
Open House Fri, Sep 18th 05:00 PM - 07:00 PM - Views
Address
220 Missing Link Road, Springfield, VT
Price
$ 549,000
Property Attributes
- MLS#5110222
- TypeSingle Family
- Listing Status Active
- CountyWINDSOR
- CitySpringfield
- AreaWindsor
- NeighborhoodConnecticut River
- Zip05156
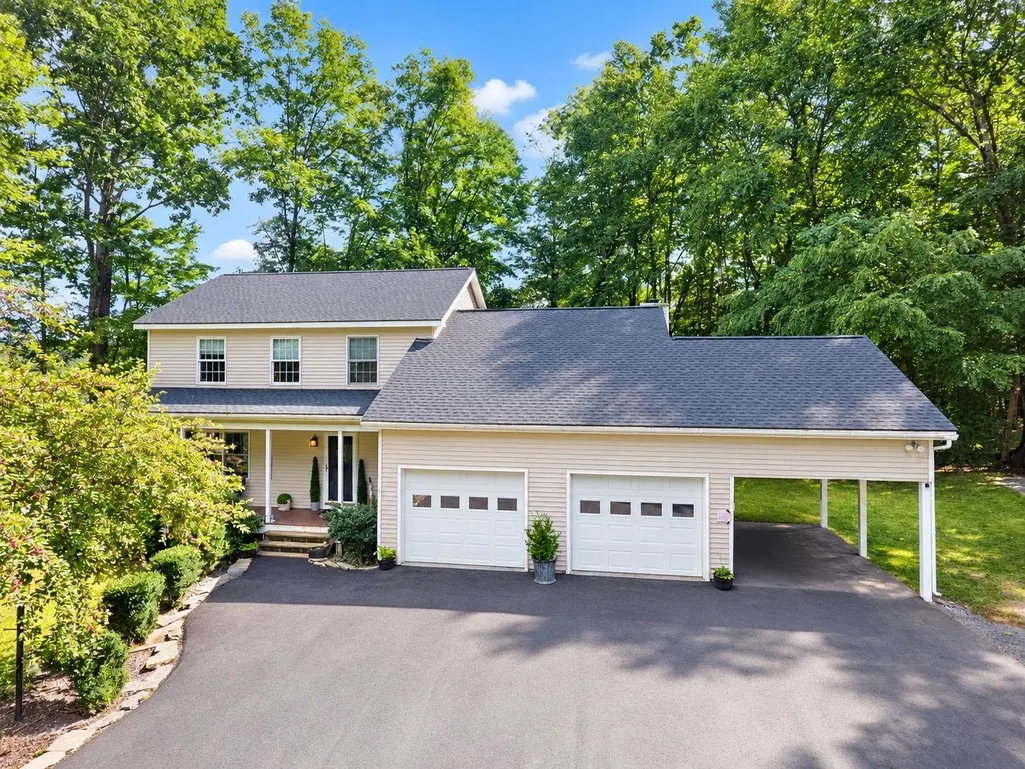
- StyleColonial
- Year Built2004
- Price$ 549,000
- Bedrooms3
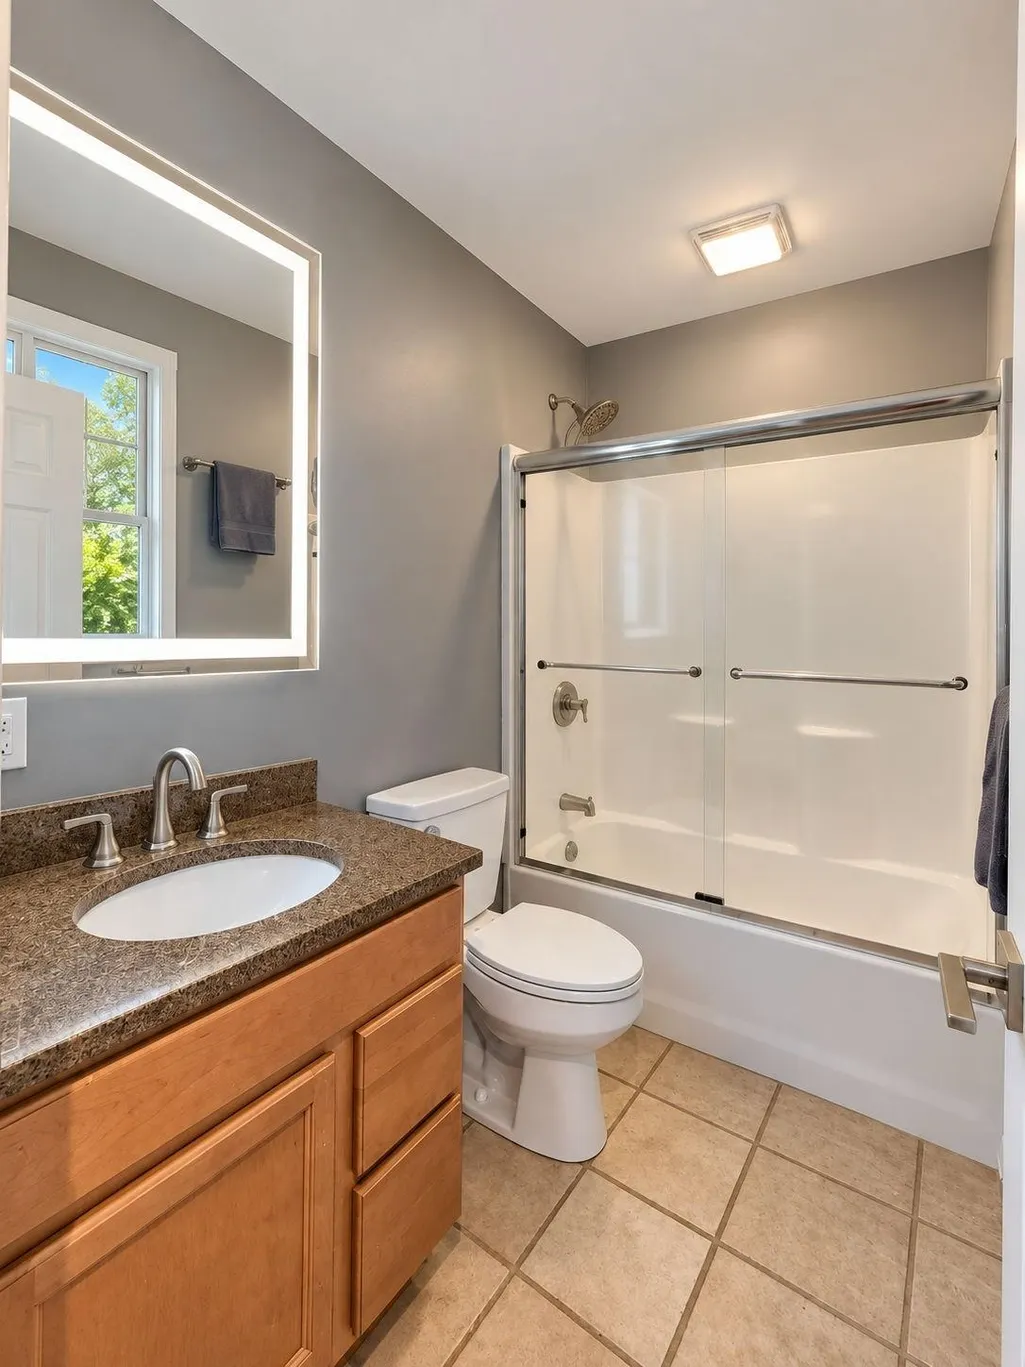
- Full Bathrooms2
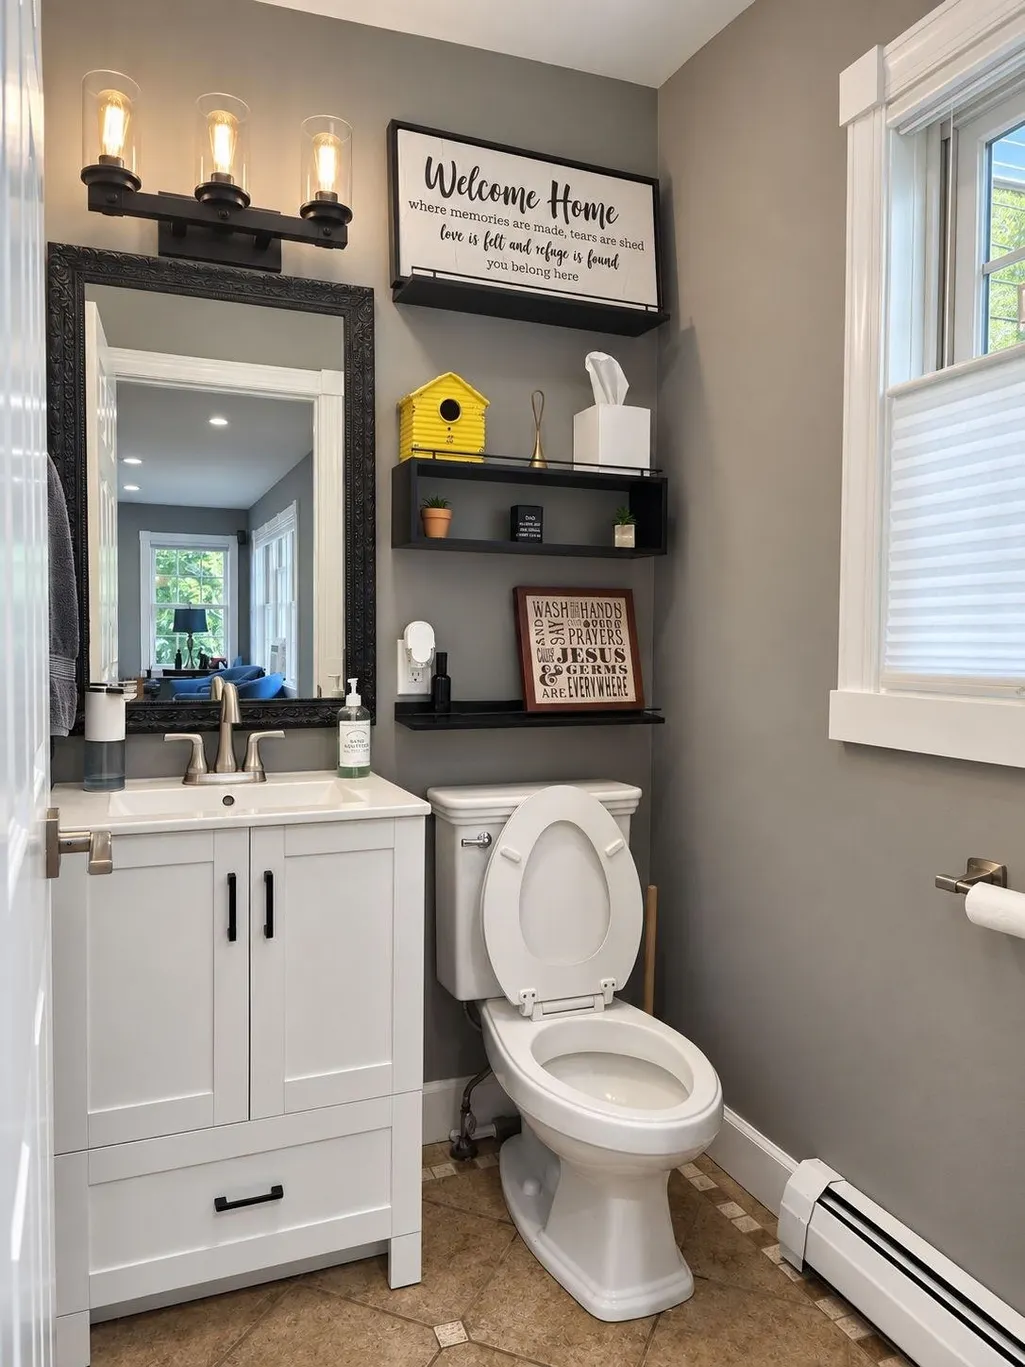
- Half Bathrooms1
- Sqr Footage1788
- Lot Size2.08 Acres
Data Source:
PrimeMLS
Property Description
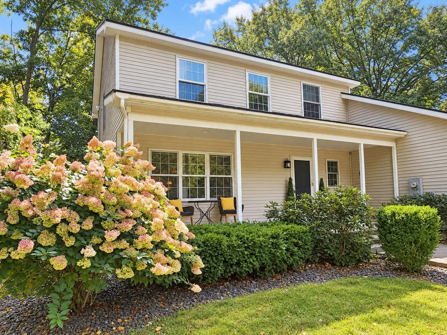
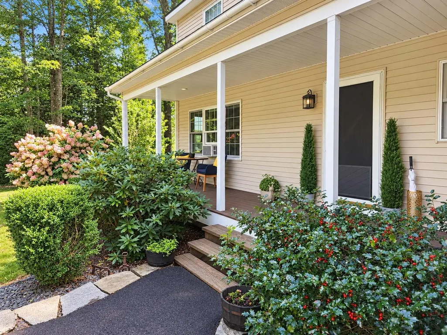
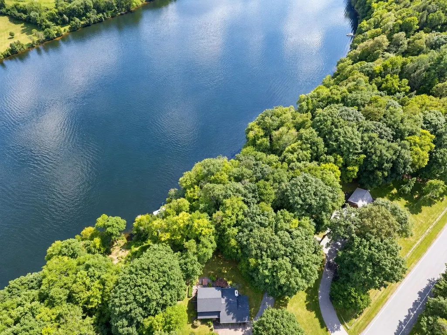
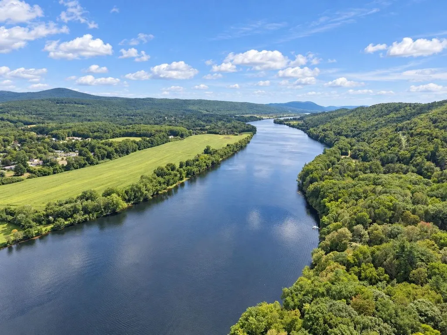
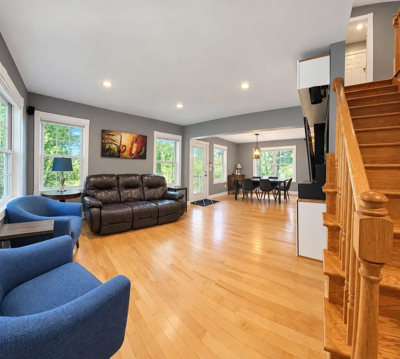
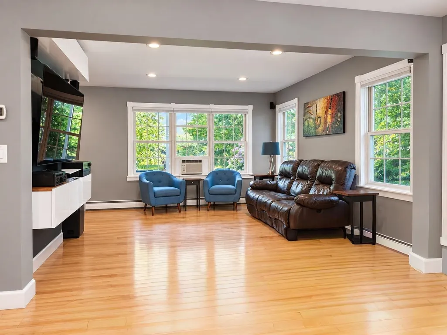
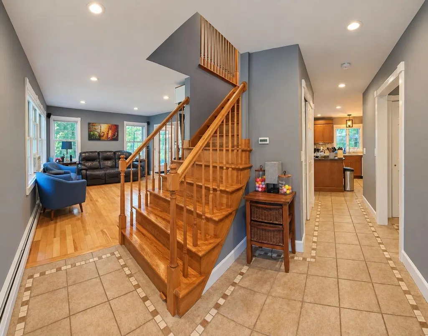
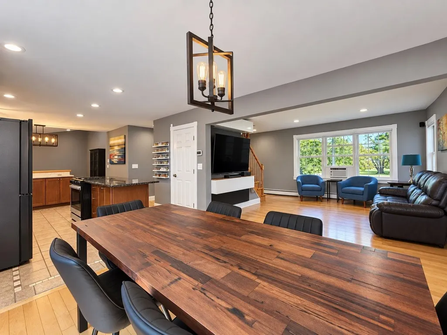
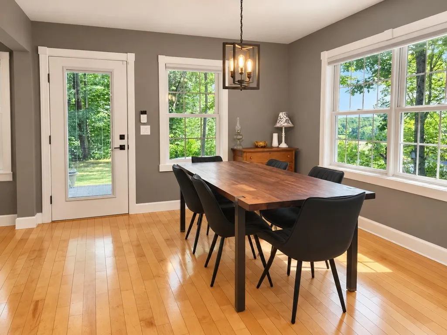
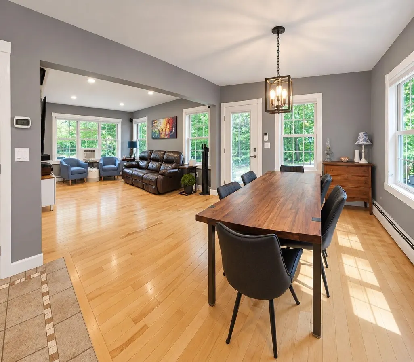
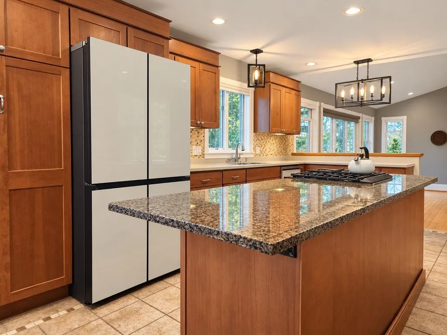
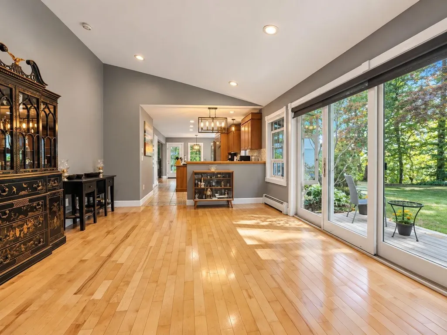
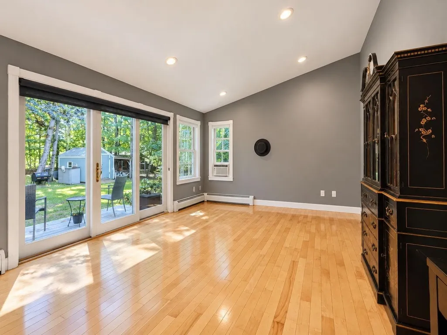
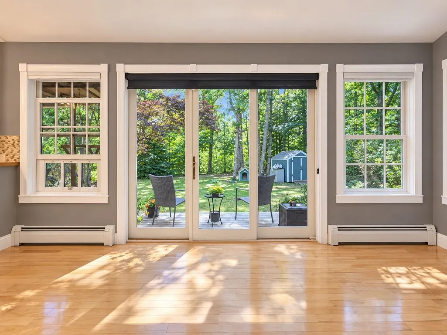
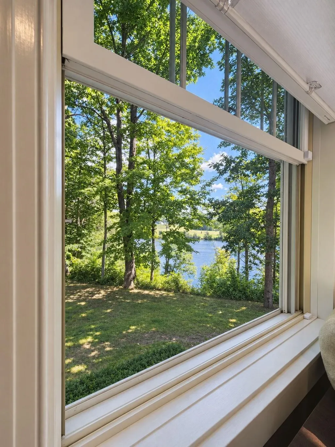
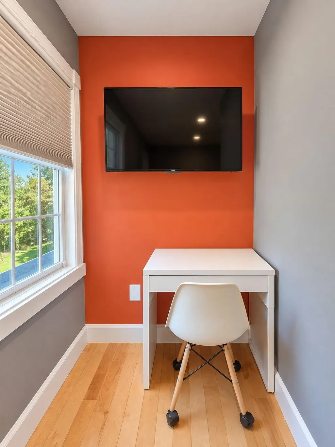
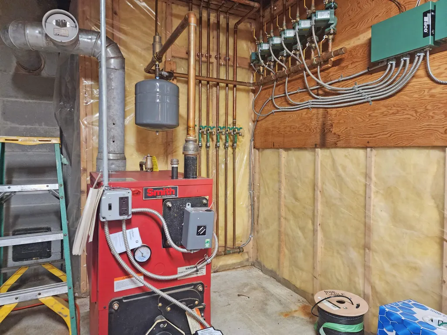
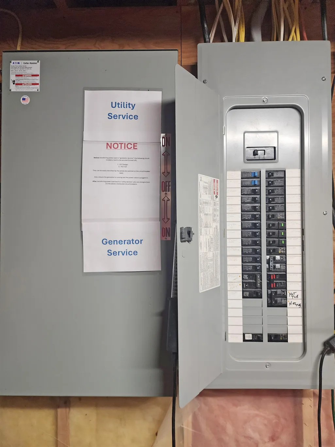
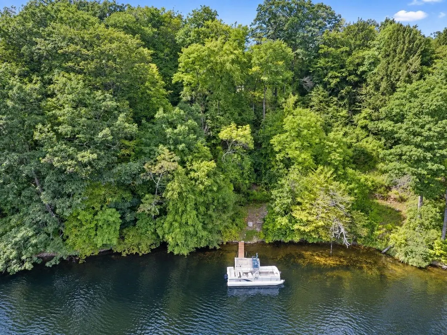
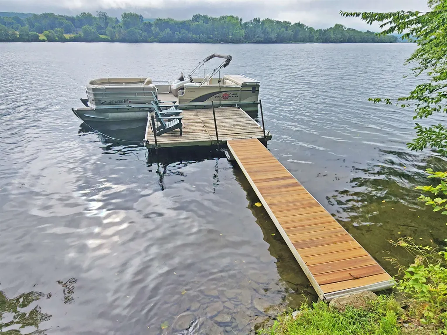
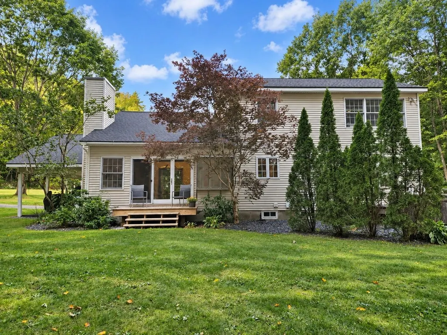
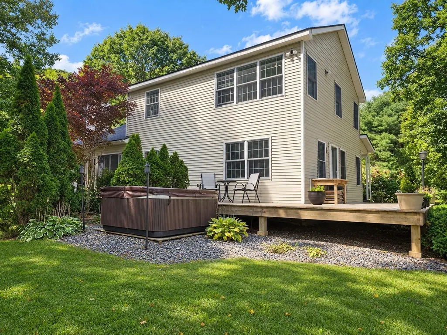
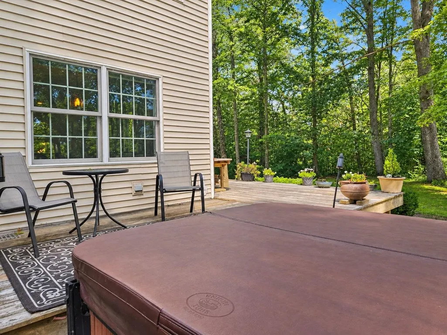
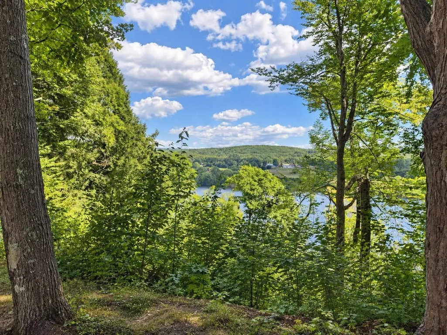
Imagine waking up to the sun rising over the mist of the Connecticut River, then stepping outside your door with your morning coffee to relax on one of two expansive decks⦠or maybe heading down to your private beach and boat dock for a morning river cruise. This beautifully-maintained, elegant 3-BR / 3 BA waterfront colonial offers an unparalleled riverfront lifestyle, perched majestically above the water and offering sweeping views of the river valley and historic Fort Number 4 in Charlestown. This home sacrifices absolutely nothing in terms of comfort, convenience, or modern amenities: among other things, it has an open concept; a first-floor laundry; a large, insulated basement that is ready for your personal touch (maybe a home theatre or gym?); and is wired for your backup generator. This home was built for people who want to experience everything Vermont has to offer! Spend your summers exploring the river on your boat⦠your autumns entertaining friends in the deck-side hot tub⦠and your winters curled up with a good book and enjoying the cozy warmth of the customized radiant heat in your floors. Or maybe you prefer to hit the slopes⦠? If so, you will be perfectly positioned near several of New Hampshireâs premier ski resorts. The best part is: this home is completely turnkey. Located three minutes from I-91 it is a commuter's dream. And it's just 10 minutes from downtown Springfield - a classic New England town undergoing a vibrant civic and artistic revival (with boutique shopping, dining, and local hospital)⦠and it is an easy 30-minute commute to Dartmouth Hitchcock Medical Center. Welcome home!
| Price History | |
|---|---|
| 9/17/2026 | Listed $549,000 |
General Features
| Road Frontage | Yes |
|---|---|
| Sewer | Septic |
| Heating | Hot Water,Radiant Floor |
| Cooling | None |
| Utilities | Cable,Propane |
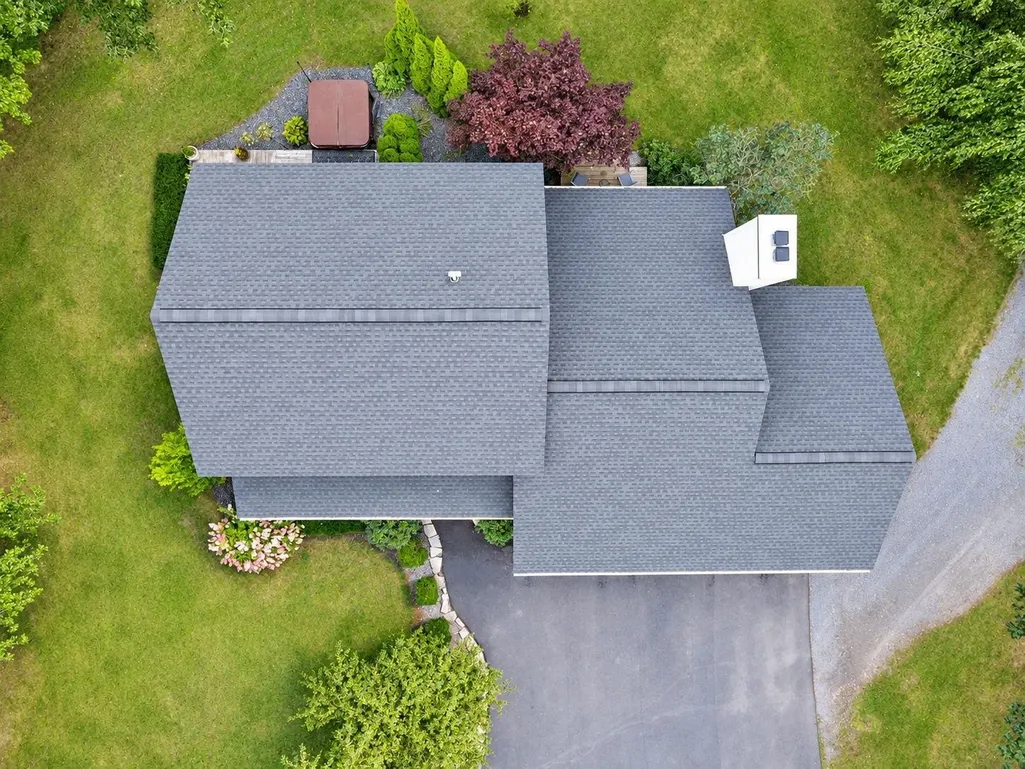
| Roof | Architectural Shingle |
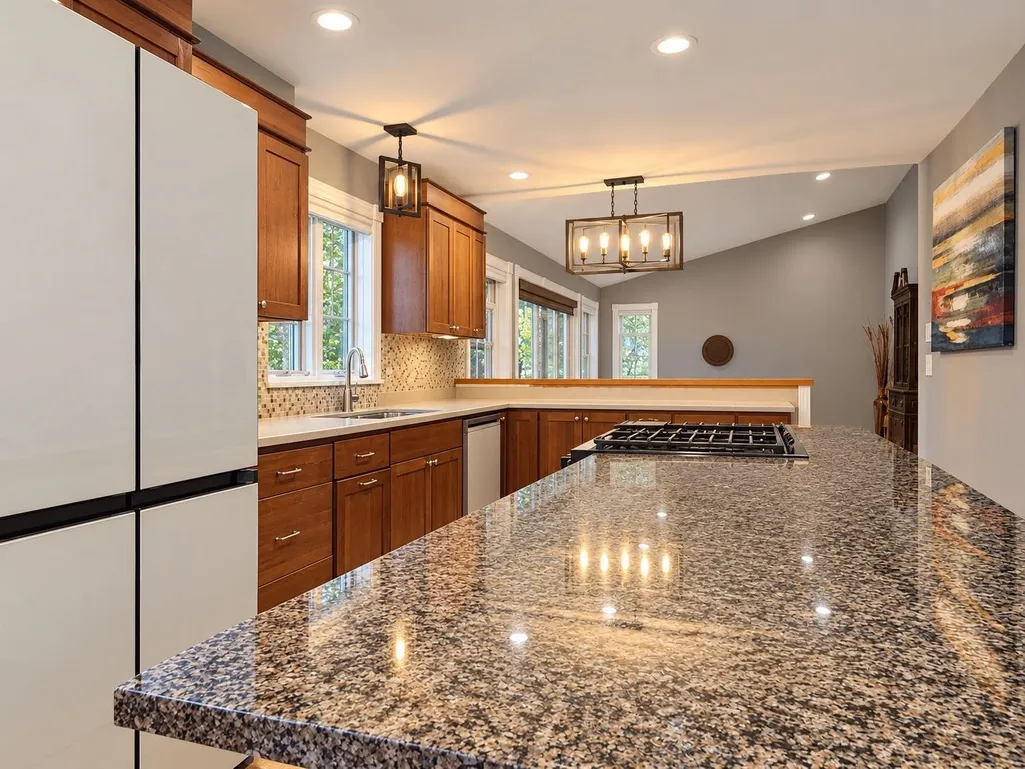
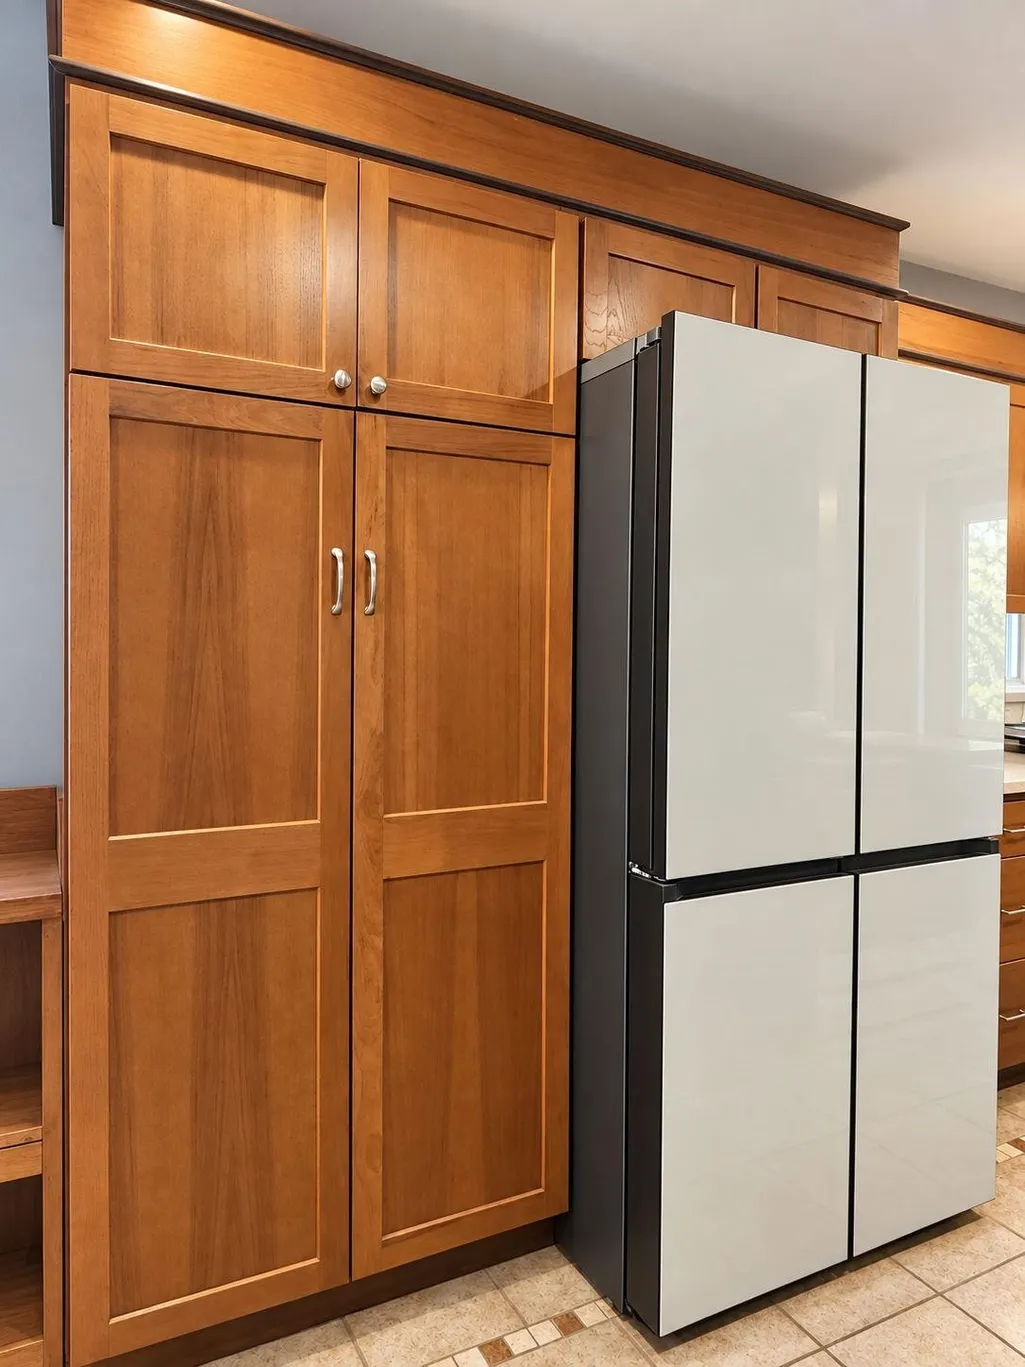
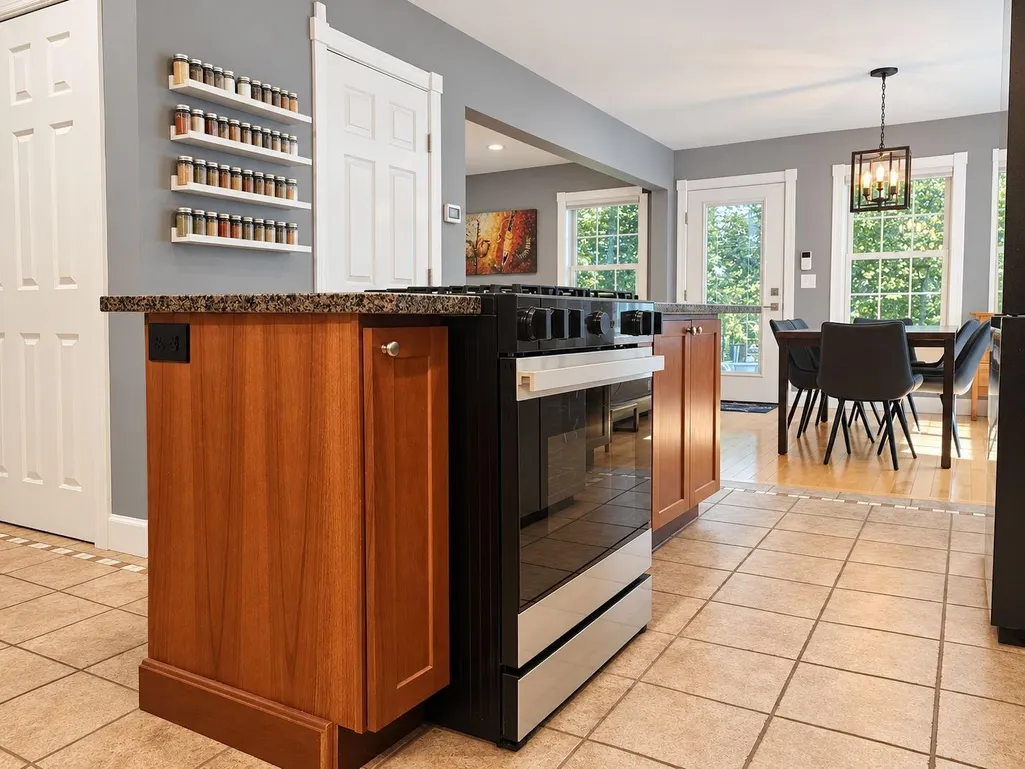
| Appliances | Gas Cooktop,Dishwasher,Disposal,Microwave,Refrigerator,Gas Stove |
| Garage | Yes |
| Flood Zone | No |
| Zoning | RES 1 |
| Full Baths | 2 |
| Half Baths | 1 |
| Bathrooms | 3 |
| Year Built | 2004 |
| Electric | 200+ Amp Service,Circuit Breaker(s) |
| Style | Colonial |
| Stories Count | 2 |
| Type | Single Family |
| Property Condition | Existing |
| Accessibility Features | 1st Floor Laundry |
| Tax Year | 2027 |
| Covenants | Unknown |
| Construction Materials | Wood Frame |
| City | Springfield |
| Property Class | Residential |
| Other Equipment | CO Detector,Smoke Detector,Window AC |
| Seasonal | No |
| Virtual Tour URL Unbranded 2 | https://summit-real-estate-media.aryeo.com/sites/rppyqzjd/unbranded |
| Price Per Sq Ft Total AG | 307.05 |
| Last Updated | 09/17/2026 07:16:19 |
Interior Features
| Basement Description | Basement Stairs,Concrete,Concrete Floor,Interior Access,Unfinished |
|---|---|
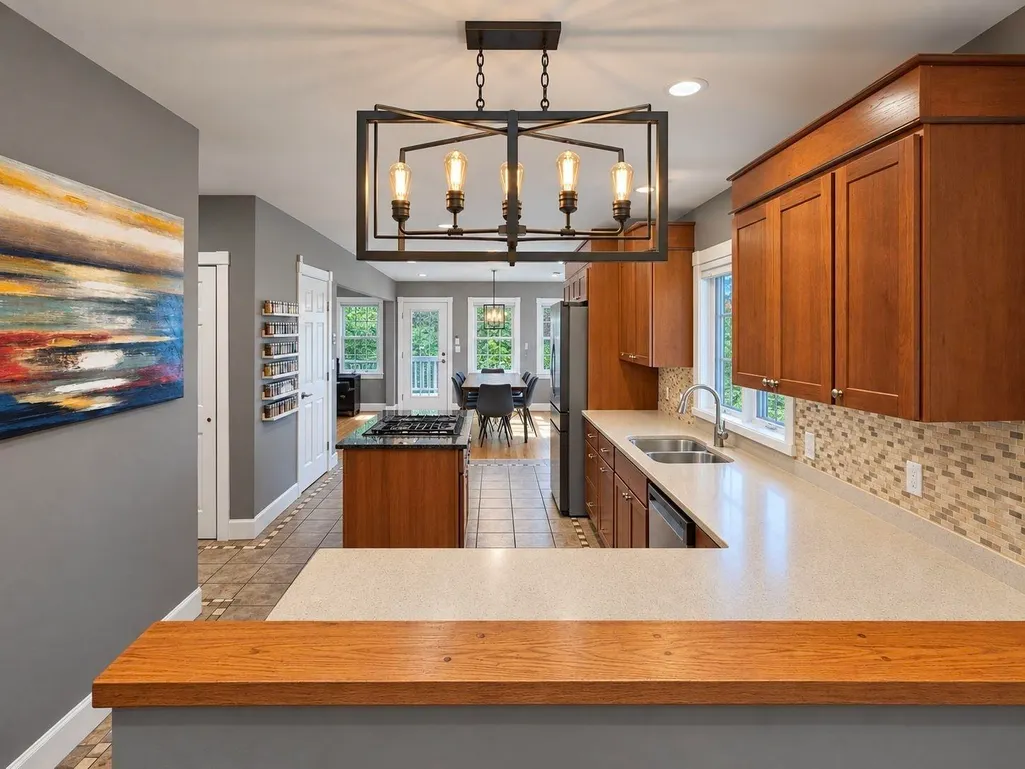
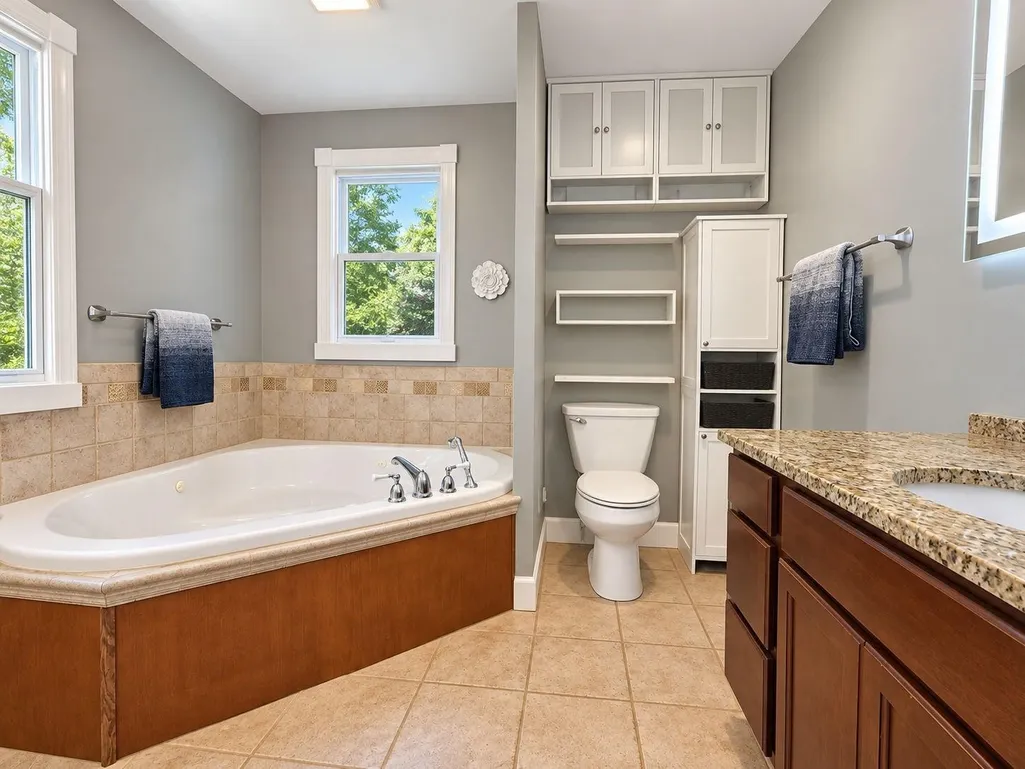
| Interior Amenities | Blinds,Cathedral Ceiling,Kitchen Island,Kitchen/Dining,Laundry Hook-ups,LED Lighting,Primary BR w/ BA,Natural Woodwork,Vaulted Ceiling,Whirlpool Tub,Window Treatment,Programmable Thermostat,1st Floor |
| Basement | Yes |
| Flooring | Hardwood,Tile |
| Beds | 3 |
| Total Rooms | 6 |
| Room 1 Level | 1 |
| Internet | Cable Internet |
| Total Finished Area | 1788 |
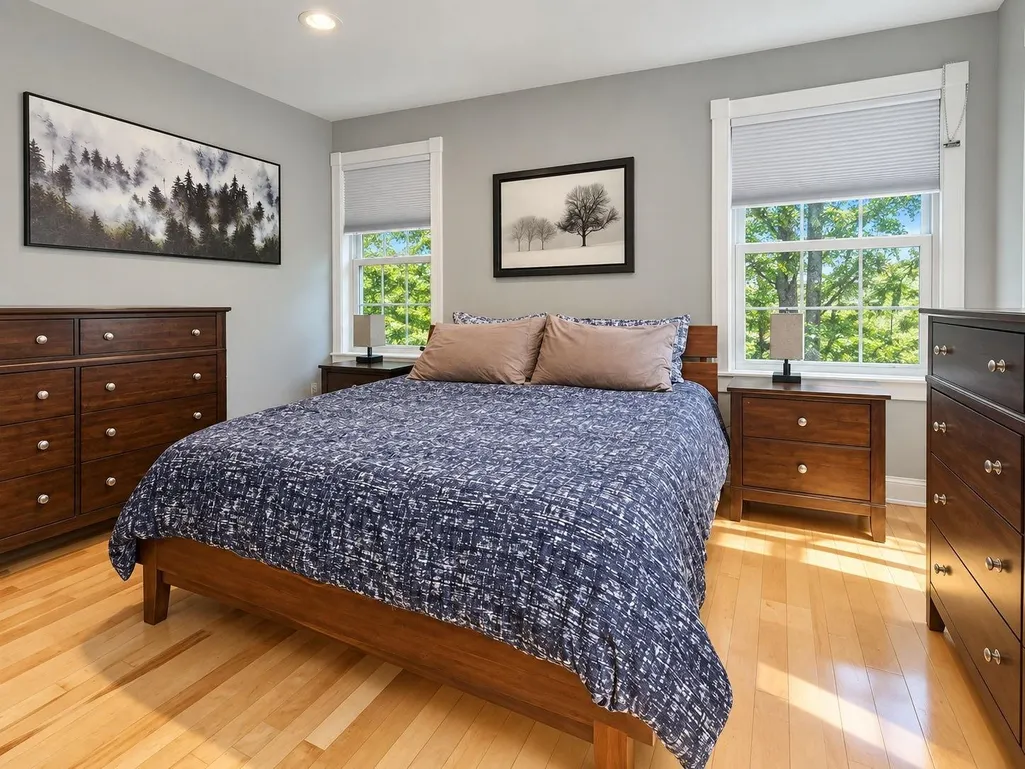
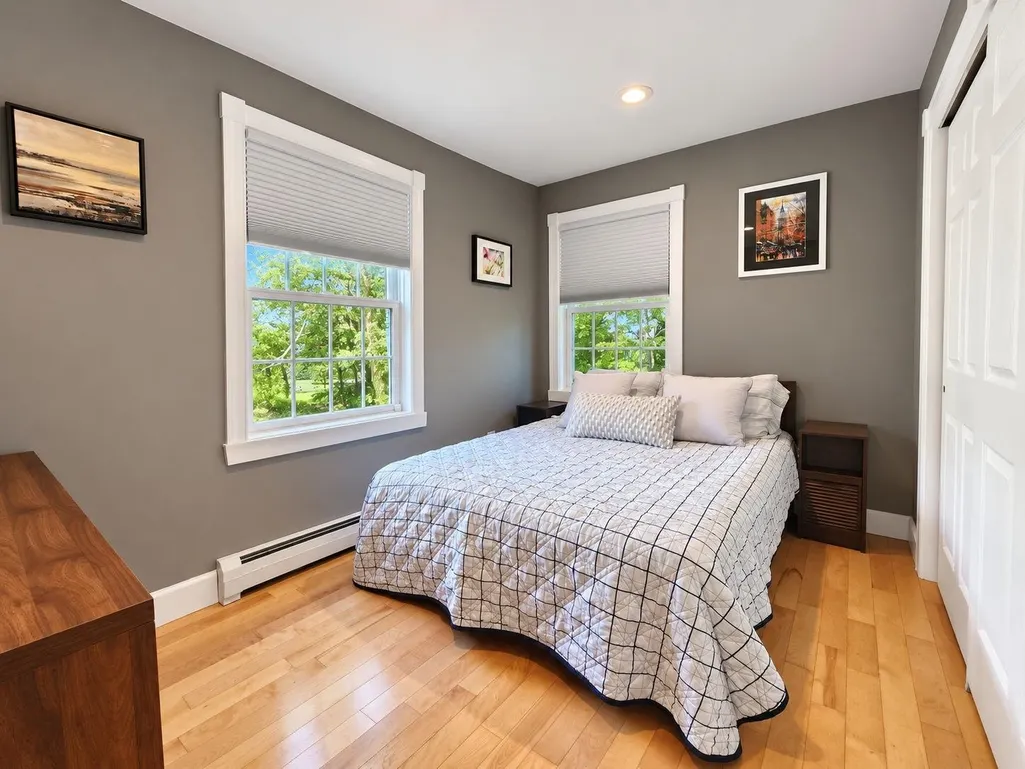
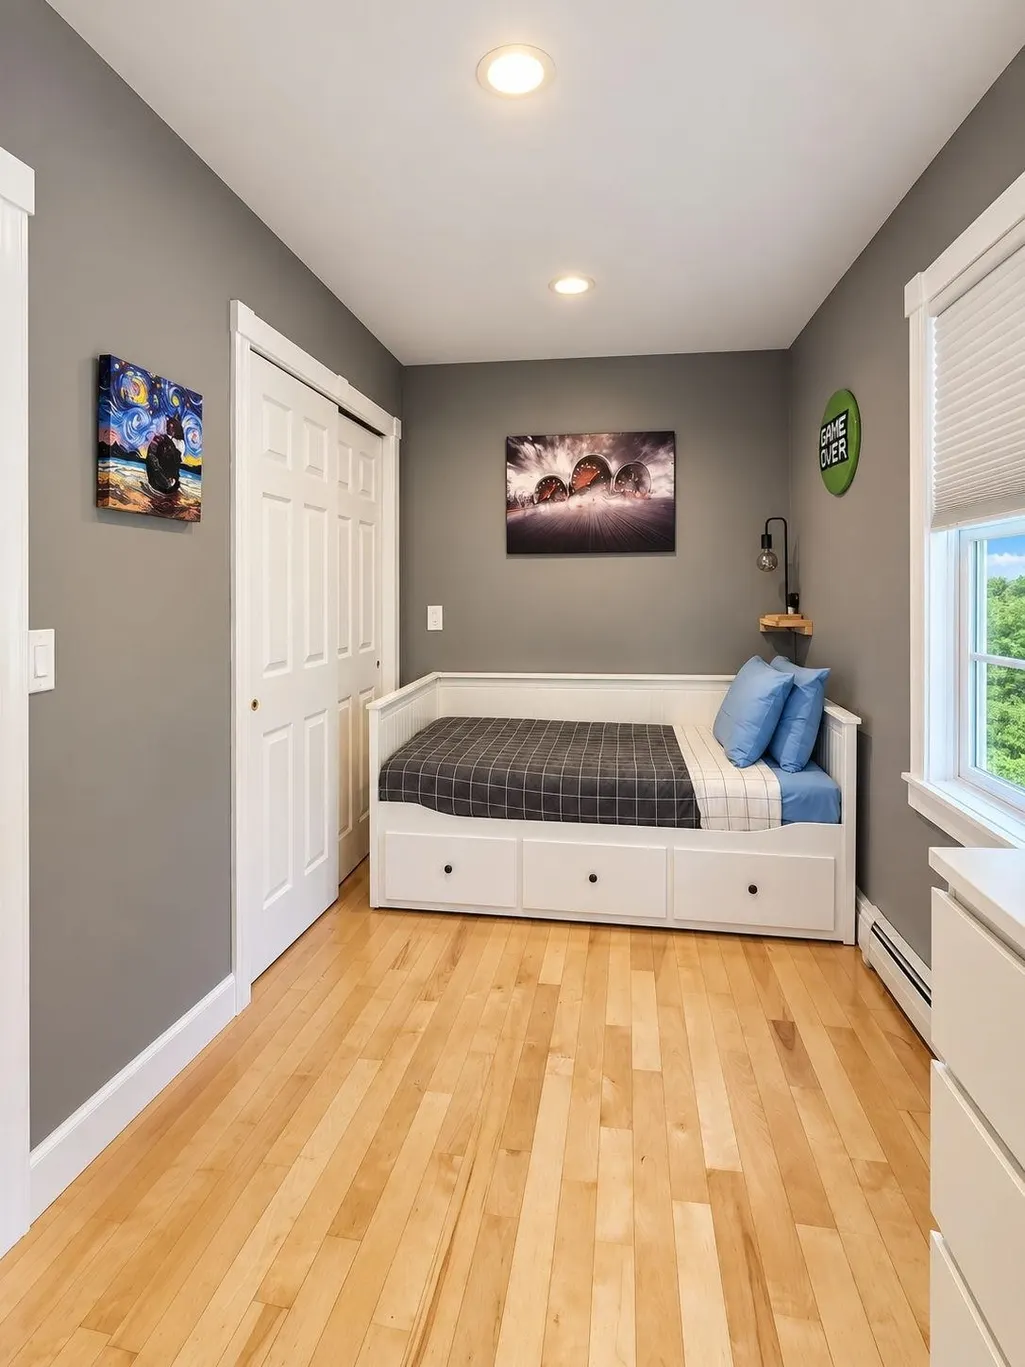
| Rooms: Level 2 | Level 2: Bedroom,Level 2: Full Bathroom,Level 2: Primary Bedroom |
| Rooms: Level 1 | Level 1: 1/2 Bathroom,Level 1: Family Room,Level 1: Kitchen/Dining,Level 1: Living Room |
| Room 9 Type | Bathroom Half |
| Room 9 Level | 1 |
| Room 9 Dimensions | 4'9 x 4'8 |
| Room 8 Type | Bathroom Full |
| Room 8 Level | 2 |
| Room 8 Dimensions | 7'10 x 4'11 |
| Room 7 Type | Bathroom Full |
| Room 7 Level | 2 |
| Room 7 Dimensions | 10'10 x 9'5 |
| Room 6 Type | Bedroom |
| Room 6 Level | 2 |
| Room 6 Dimensions | 15'9 x 7'6 |
| Room 5 Type | Bedroom |
| Room 5 Level | 2 |
| Room 5 Dimensions | 12'5 x 7'9 |
| Room 4 Type | Primary Bedroom |
| Room 4 Level | 2 |
| Room 4 Dimensions | 19'1 x 14'1 |
| Room 3 Type | Family Room |
| Room 3 Level | 1 |
| Room 3 Dimensions | 19'2 x 12'8 |
| Room 2 Type | Kitchen/Dining |
| Room 2 Level | 1 |
| Room 2 Dimensions | 27'6 x 11'2 |
| Room 1 Type | Living Room |
| Room 1 Dimensions | 12'9 x 13'1 |
| Basement Access Type | Walk-up |
Exterior Features
| Lot Features | Country Setting,Level,Major Road Frontage,Steep,View |
|---|---|
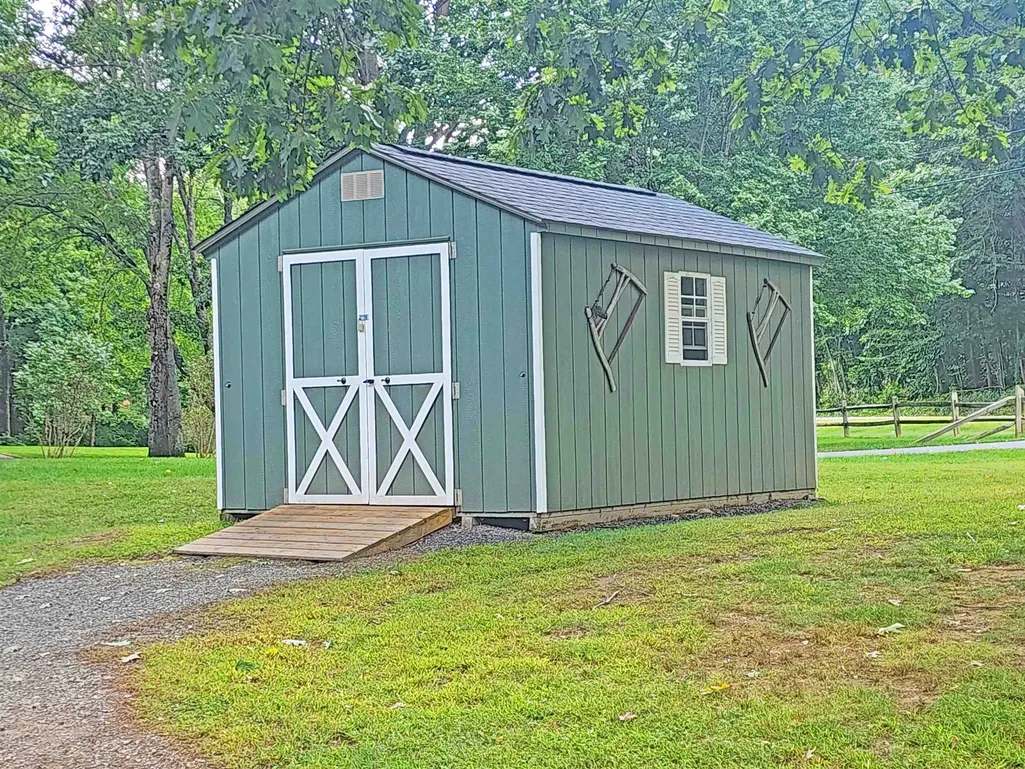
| Exterior Amenities | Boat Slip/Dock,Deck,Hot Tub,Natural Shade,Outbuilding,Porch,Shed |
| Driveway | Paved |
| Water View | Yes |
| Lot Size Area | 2.08 |
| Water Source | Drilled Well |
| Parking Features | Garage,Carport |
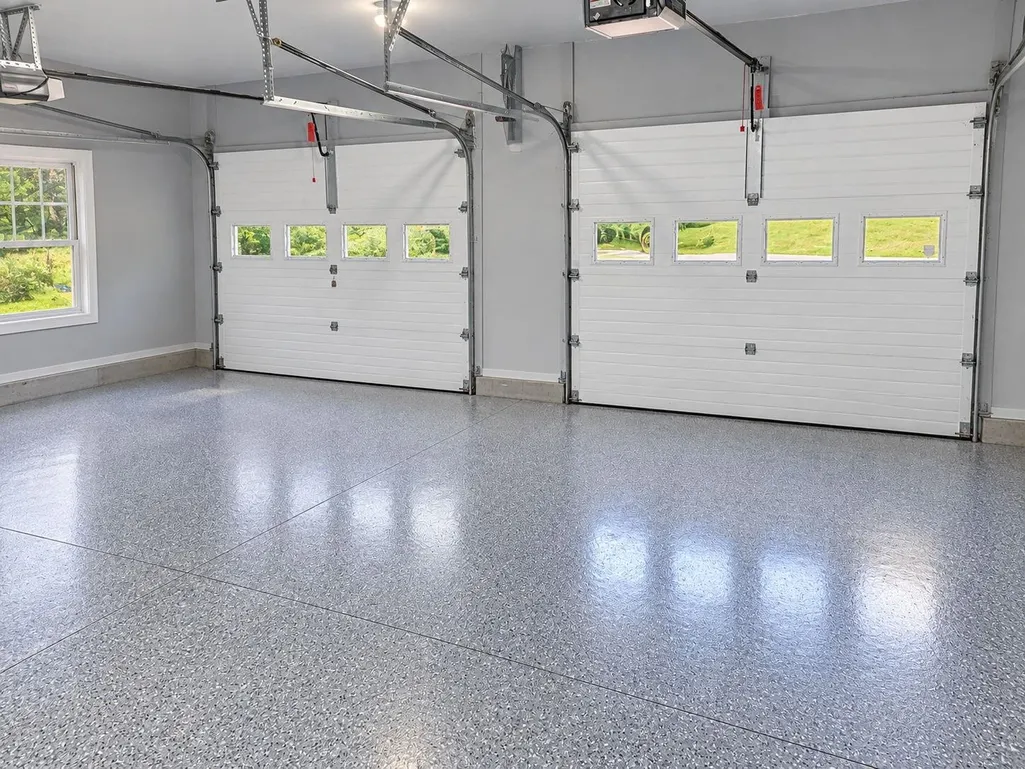
| Garage Capacity | 3 |
| Water Body Name | Connecticut River |
| Foundation | Poured Concrete |
| Waterfront Property | Yes |
| Road Frontage Length | 250 |
| Road Frontage Type | Paved |
| Surveyed | Unknown |
| Water Body Type | River |
| Lot Size Square Feet | 90605 |
| Water Body Access | Yes |
| Water Access Details | Directly Adjoining |
Amenities
- Foreclosure
- Views
- Short Sale
- New Construction
- Adult 55+
- Lease To Own
- No HOA Fees
- Furnished
- Primary On Main
- Air Conditioning
- Seller Finance
- Green
- Fixer Upper
- Horse
- Golf
- Fireplace
- Deck
- Garage
- Basement
- Pool
Property vs Single Family Average in 05156
Statistics provided by Inside Real Estate
Price
Year Built
 Massachusetts MLS Property Info Network (MLSPIN) - The property listing data and information set forth herein were provided to MLS Property Information Network, Inc. from third party sources, including sellers, lessors and public records, and were compiled by MLS Property Information Network, Inc. The property listing data and information are for the personal, non commercial use of consumers having a good faith interest in purchasing or leasing listed properties of the type displayed to them and
 Copyright 2026 PrimeMLS. All rights reserved. This information is deemed reliable, but not guaranteed. The data relating to real estate displayed on
this Site comes in part from the IDX Program of PrimeMLS. The information
being provided is for consumers' personal, non-commercial use and may
not be used for any purpose other than to identify prospective properties
consumers may be interested in purchasing. Data last updated September 16, 2026 2:47 PM UTC
Copyright 2026 PrimeMLS. All rights reserved. This information is deemed reliable, but not guaranteed. The data relating to real estate displayed on
this Site comes in part from the IDX Program of PrimeMLS. The information
being provided is for consumers' personal, non-commercial use and may
not be used for any purpose other than to identify prospective properties
consumers may be interested in purchasing. Data last updated September 16, 2026 2:47 PM UTC
 All information deemed reliable but not guaranteed. All properties are subject to prior sale, change or withdrawal. Neither listing broker(s) or information provider(s) shall be responsible for any typographical errors, misinformation, misprints and shall be held totally harmless. Listing(s) information is provided for consumer's personal, non-commercial use and may not be used for any purpose other than to identify prospective properties consumers may be interested in purchasing. The data relating
