
Open House Fri, Sep 18th 04:30 PM - 06:30 PM
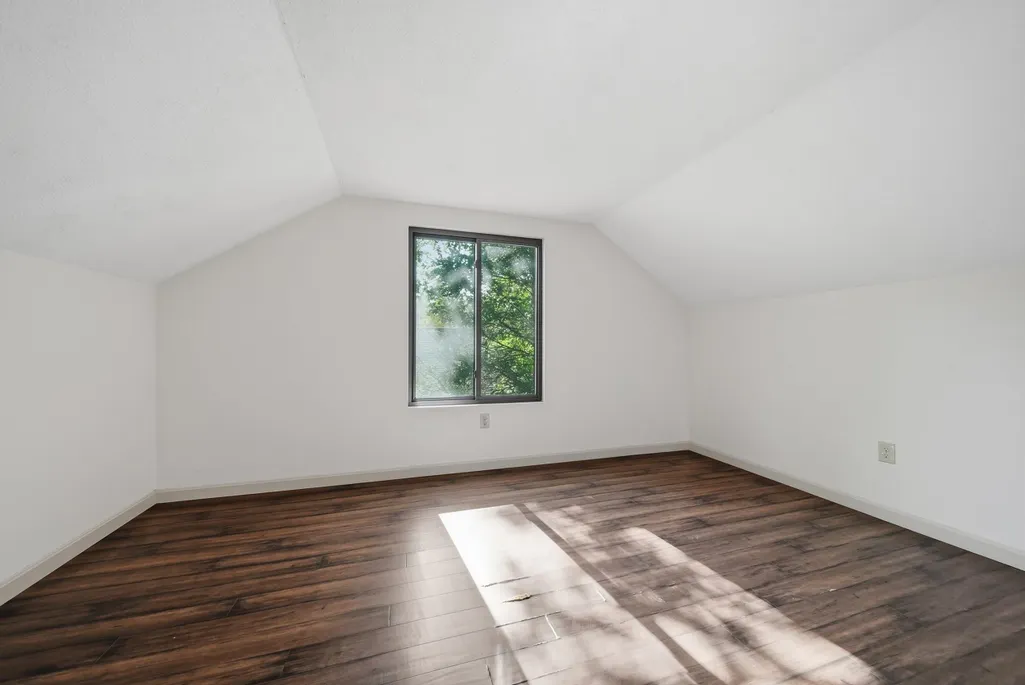
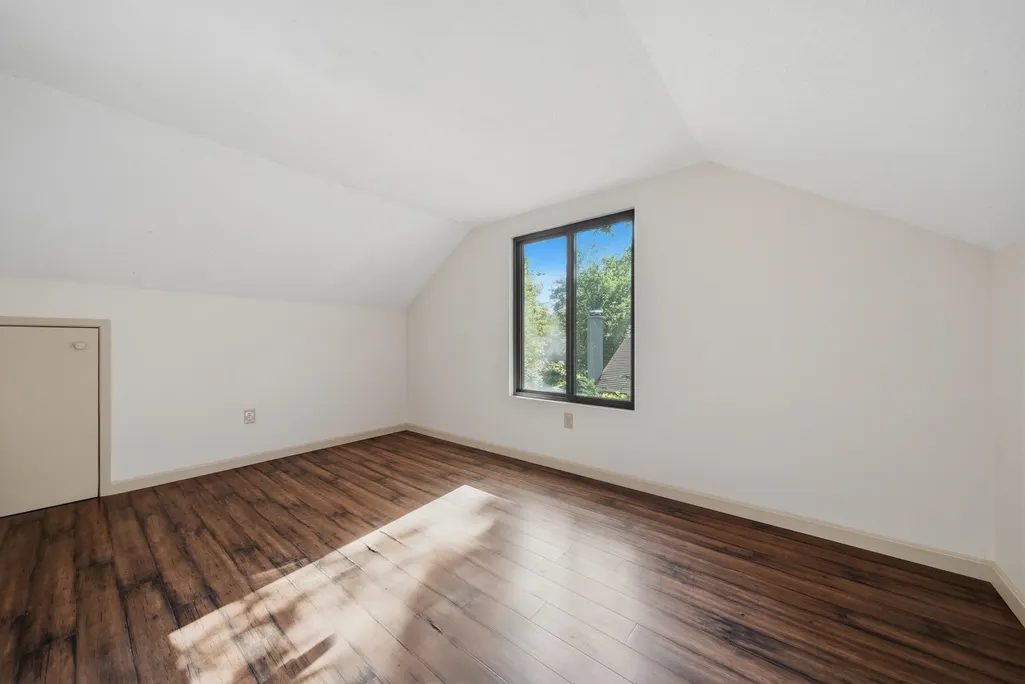
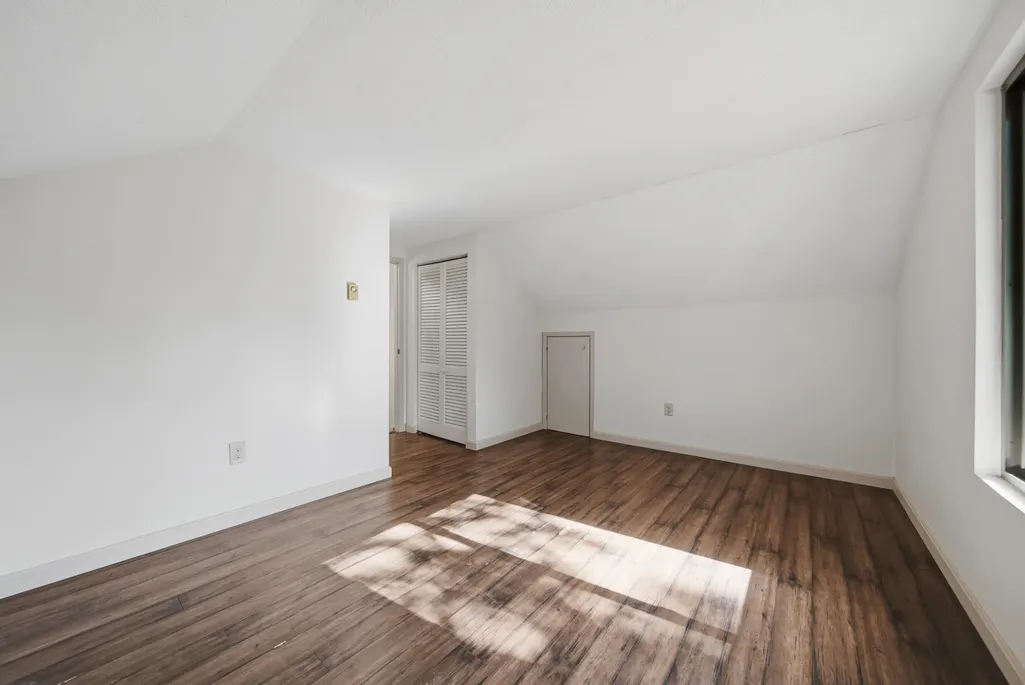
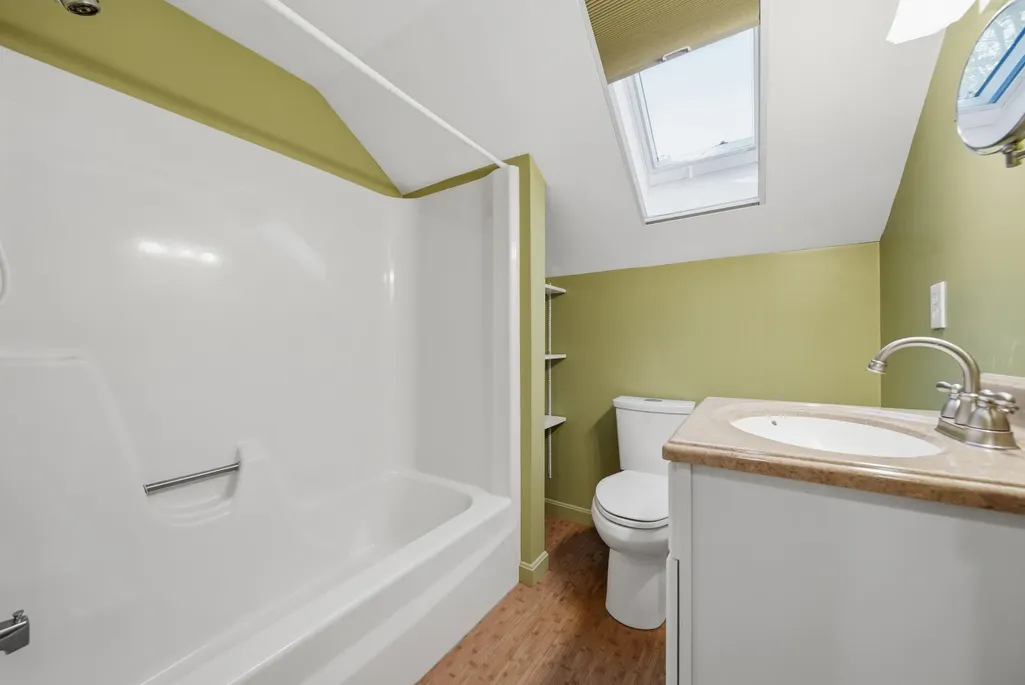
Address
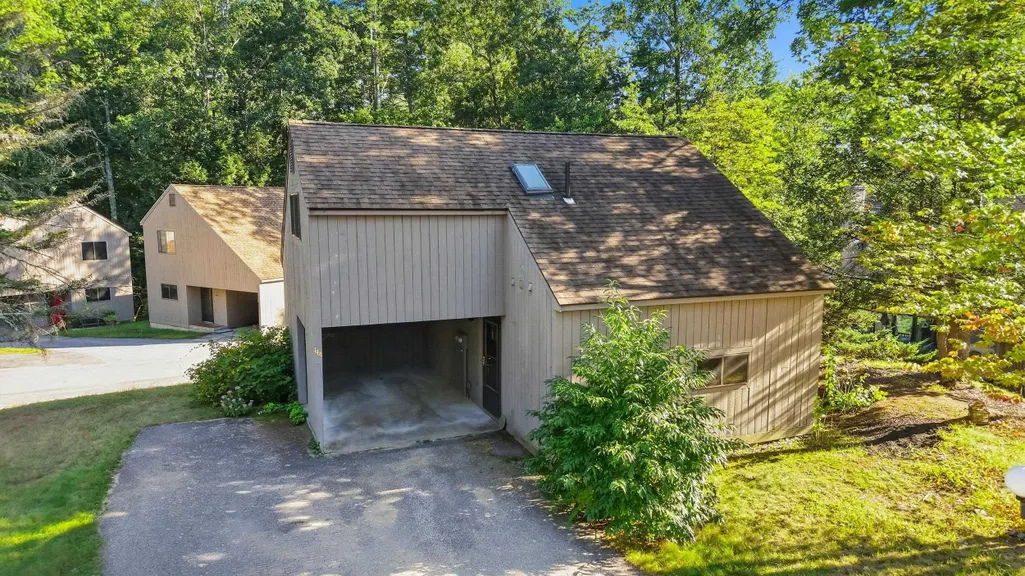
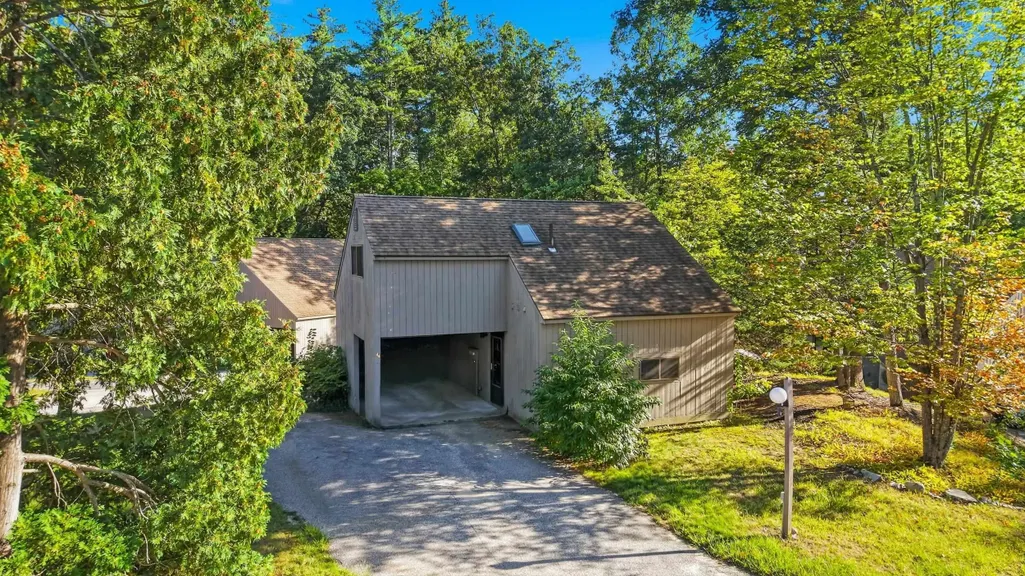
144 Coburn Woods Drive, Nashua, NH
Price
$ 329,900
Property Attributes
- MLS#5110180
- TypeSingle Family
- Listing Status Active
- CountyHILLSBOROUGH
- CityNashua
- AreaHillsborough
- NeighborhoodCoburn Woods
- Zip03063
- StyleDetached
- Year Built1977
- Price$ 329,900
- Bedrooms2
- Full Bathrooms1
- Half Bathrooms1
- Sqr Footage915
Data Source:
PrimeMLS
Property Description
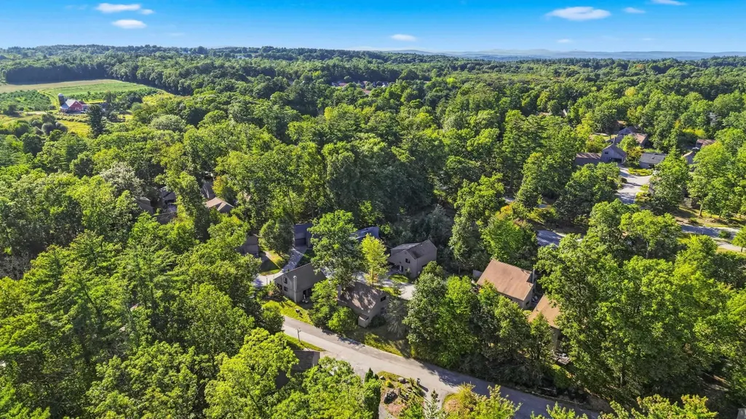
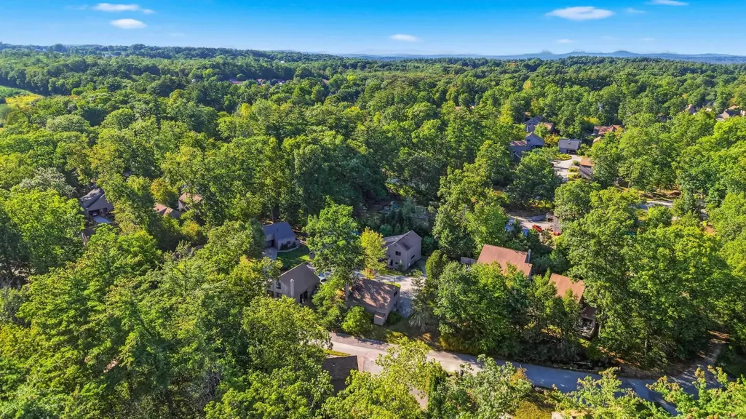
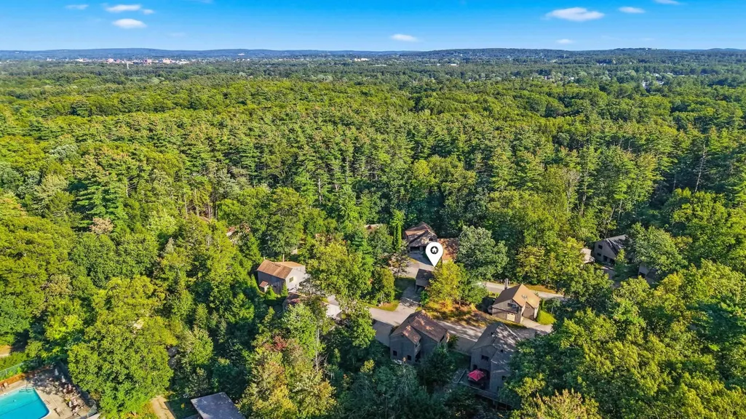
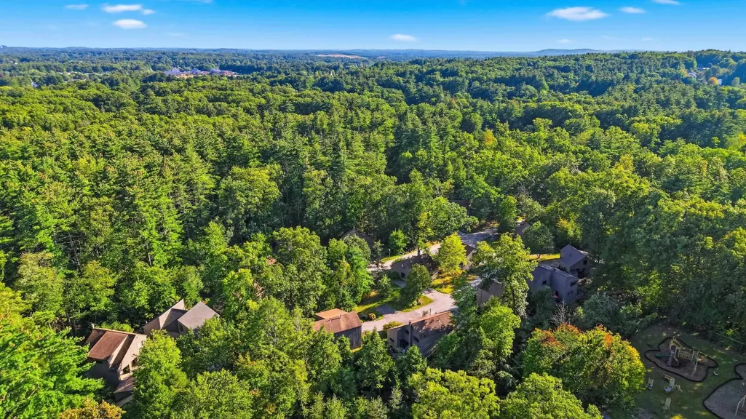
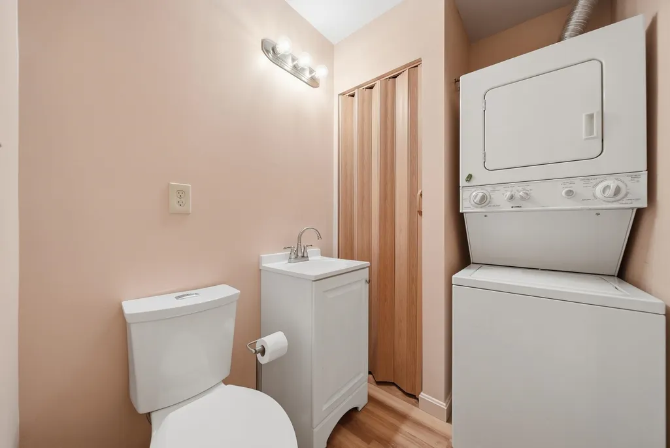
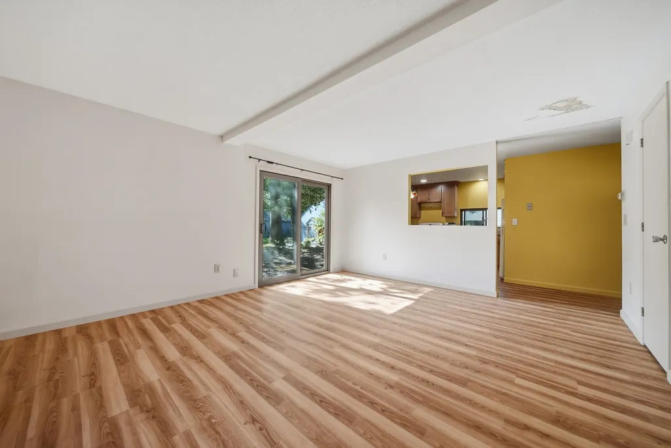
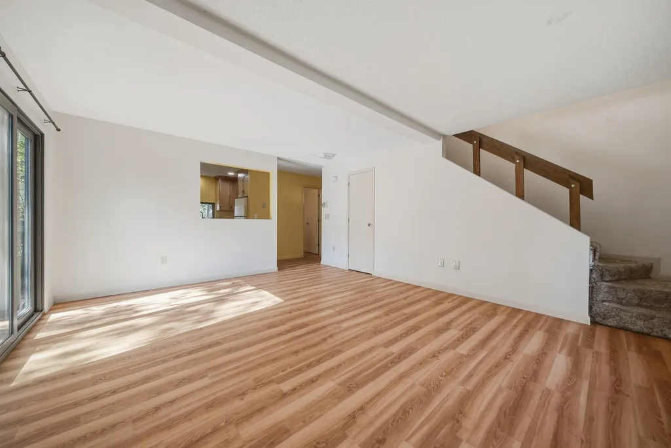
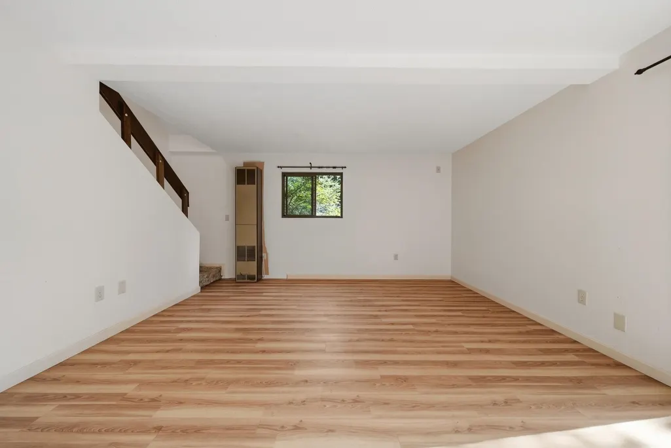
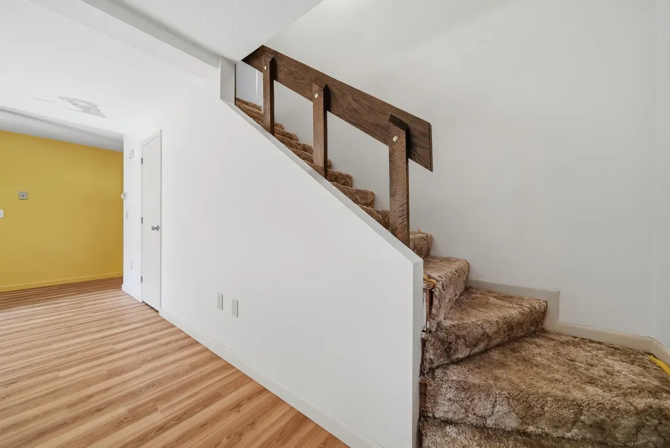
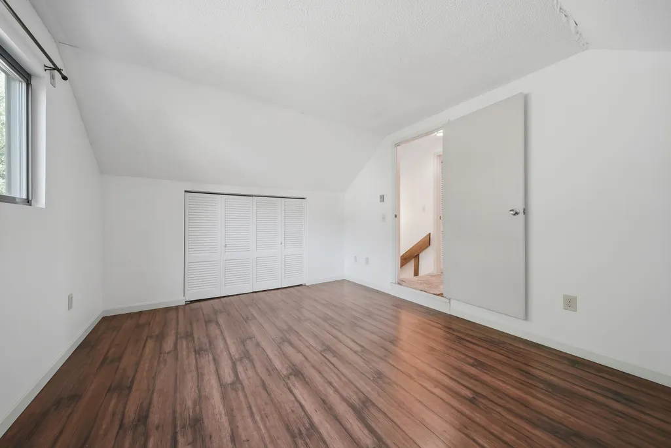
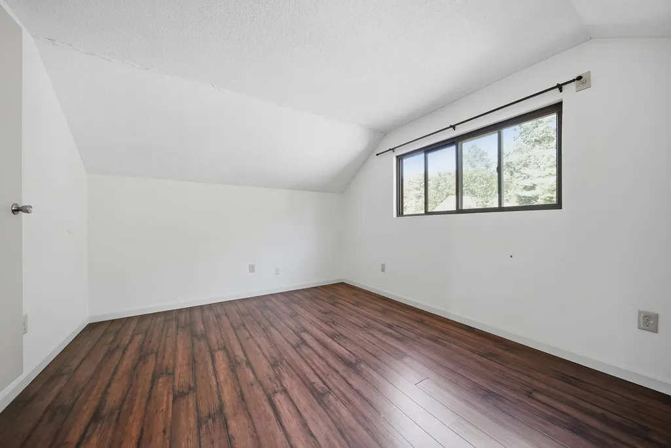
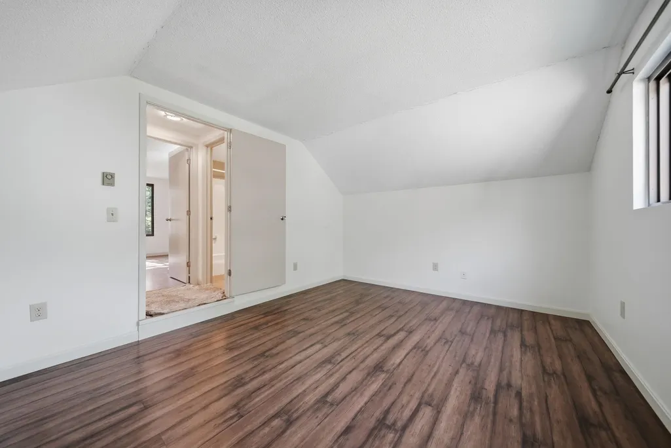
Welcome to 144 Coburn Woods Drive, a detached 2-bedroom, 1.5-bath condo offering the privacy and feel of a single-family home with the convenience of condo living. Owned by the same family for decades, this home has been updated over the years while still leaving an opportunity for its next owner to bring their own ideas and finishing touches. Inside, youâll find a comfortable layout with two bedrooms, one and a half baths, and plenty of potential to make the space your own. Step outside and enjoy everything the Coburn Woods community has to offer, with 64 acres of wooded grounds, three swimming pools, a clubhouse, playground, athletic courts, and ponds. The location is hard to beat, just minutes from the shopping, dining, and everyday conveniences along Amherst Street with easy access to the Everett Turnpike and surrounding areas. If youâve been searching for an affordable way to own in Nashua without sharing walls, 144 Coburn Woods is one youâll want to see. Schedule your private showing today or visit us at one of our open houses Thursday 4:30 to 6:00, Friday 4:30 to 6:30, and Saturday 1:00 to 3:00.
| Elementary School | Middle School | High School |
|---|---|---|
| Birch Hill Elementary | Pennichuck Junior High School | Nashua High School North |
| Price History | |
|---|---|
| 9/16/2026 | Listed $329,900 |
General Features
| Road Frontage | No |
|---|---|
| Sewer | Public |
| Heating | Propane,Forced Air,Radiant Electric |
| Cooling | None |
| Utilities | Cable Available |
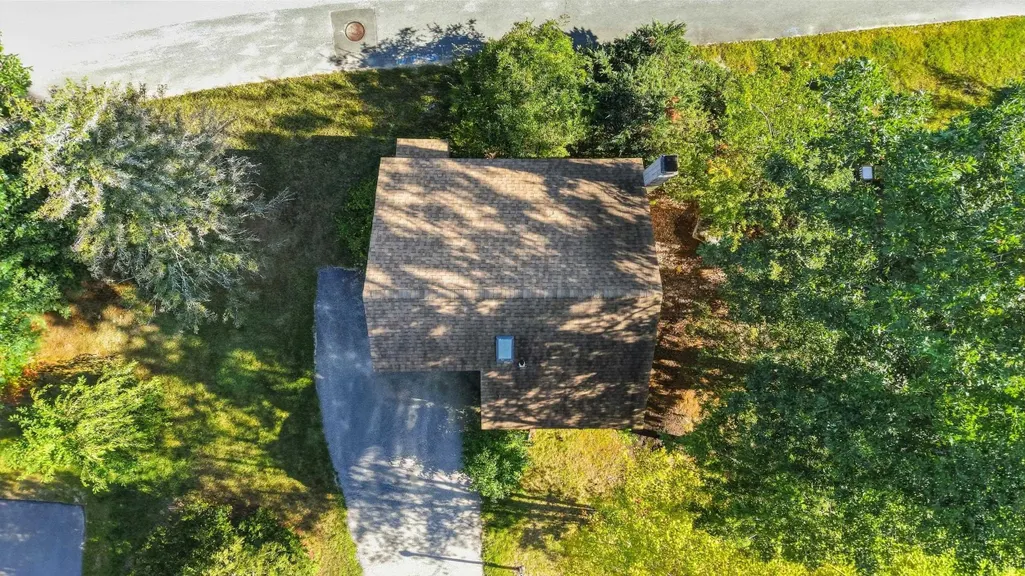
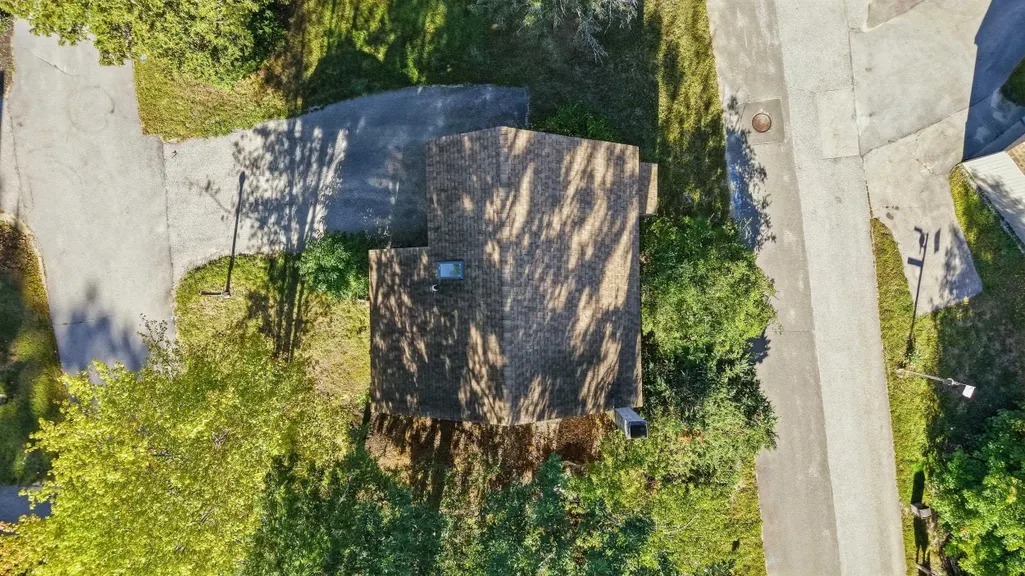
| Roof | Asphalt Shingle |
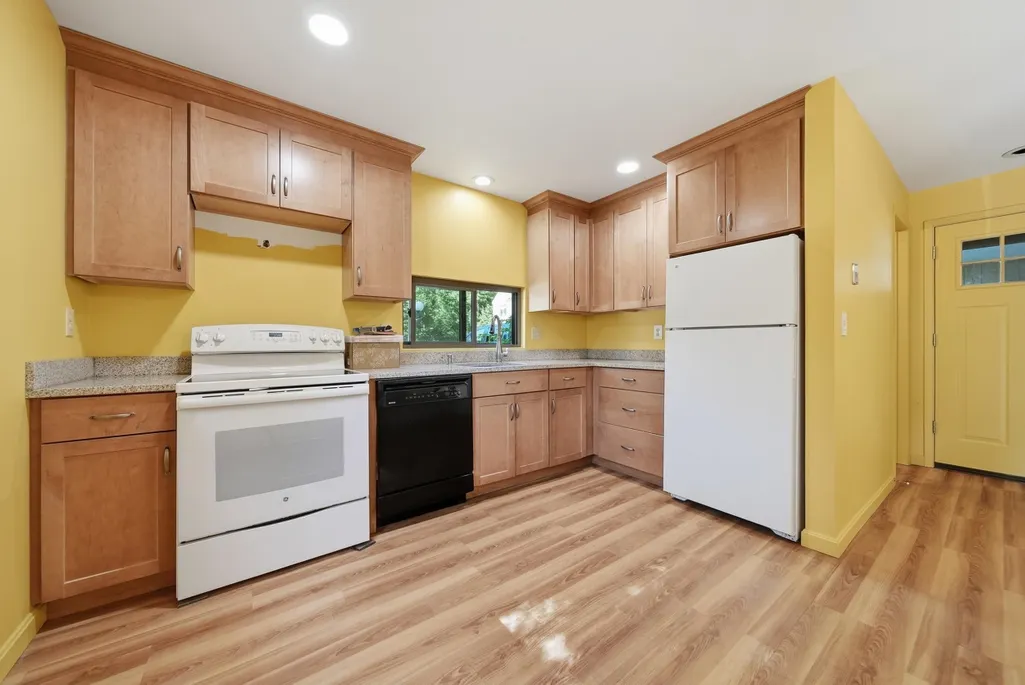
| Appliances | Dishwasher,Electric Range,Refrigerator |
| Easements | Yes |
| Garage | No |
| Flood Zone | No |
| Zoning | R18 |
| HOA Fee | 260.17 |
| Full Baths | 1 |
| Half Baths | 1 |
| Bathrooms | 2 |
| Year Built | 1977 |
| Electric | Circuit Breaker(s) |
| Style | Detached |
| Stories Count | 2 |
| Type | Single Family |
| Block | 79 |
| Condo Name | Coburn Woods |
| Property Condition | Existing |
| Accessibility Features | 1st Floor 1/2 Bathroom,1st Floor Hrd Surfce Flr,Laundry Access w/No Steps,Access to Parking,Bathroom w/Tub,Hard Surface Flooring,Kitchen w/5 Ft. Diameter,Paved Parking |
| Tax Year | 2025 |
| Condo Fees | Yes |
| Assoc Fee Paid Per | Monthly |
| Covenants | Yes |
| Fee Includes | HOA Fee,Plowing,Recreation,Sewer,Trash |
| Construction Materials | Wood Siding |
| Directions | (GPS is accurate) From FE Everett Tpke (Exit 7W),take NH-130 W/Broad St. Turn right onto Coburn Ave,then turn left onto Coburn Woods Dr. Continue down the road and follow neighborhood signage for uni |
| High School | Nashua High School North |
| City | Nashua |
| Property Class | Residential |
| Association Amenities | Clubhouse,Playground,Recreation Facility,Basketball Court,Common Acreage,In-Ground PoolÂ,Pickleball |
| School District | Nashua School District |
| Seasonal | No |
| Elementary School | Birch Hill Elementary |
| Middle School | Pennichuck Junior High School |
| DOM | 2 |
| Price Per Sq Ft Total AG | 360.55 |
| Last Updated | 09/17/2026 14:28:19 |
Interior Features
| Interior Amenities | Kitchen/Dining,Natural Light,Skylight,Indoor Storage |
|---|---|
| Basement | No |
| Flooring | Carpet,Laminate |
| Beds | 2 |
| Total Rooms | 4 |
| Room 1 Level | 1 |
| Internet | Cable Internet |
| Total Finished Area | 915 |
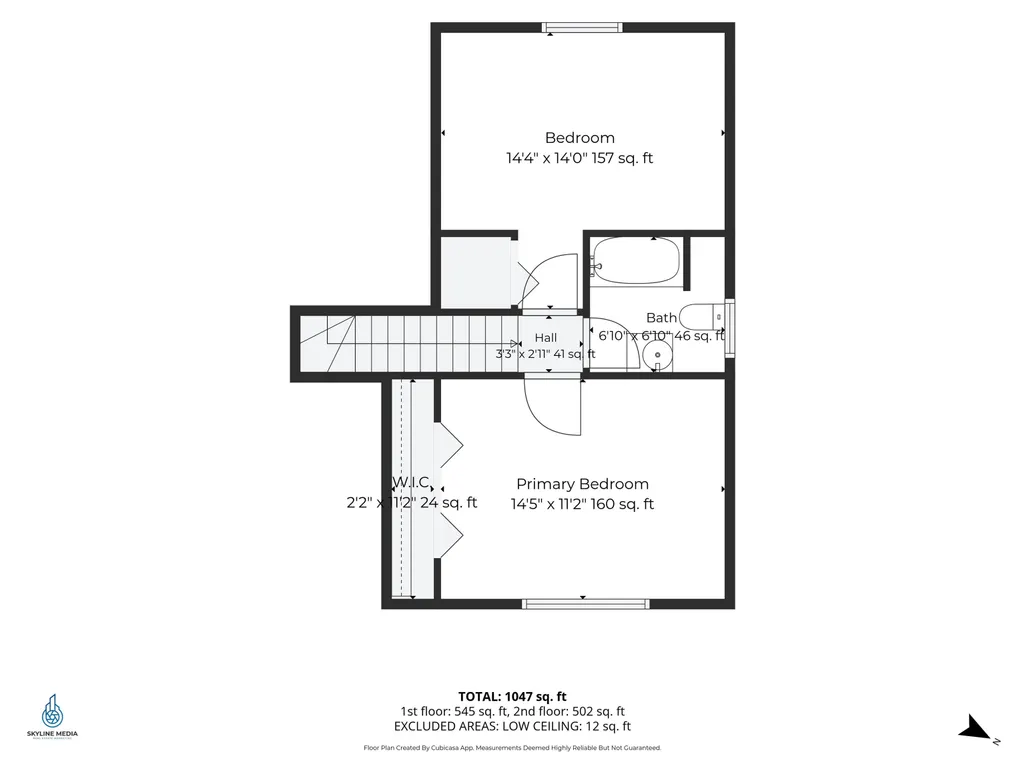
| Rooms: Level 2 | Level 2: Bedroom,Level 2: Full Bathroom |
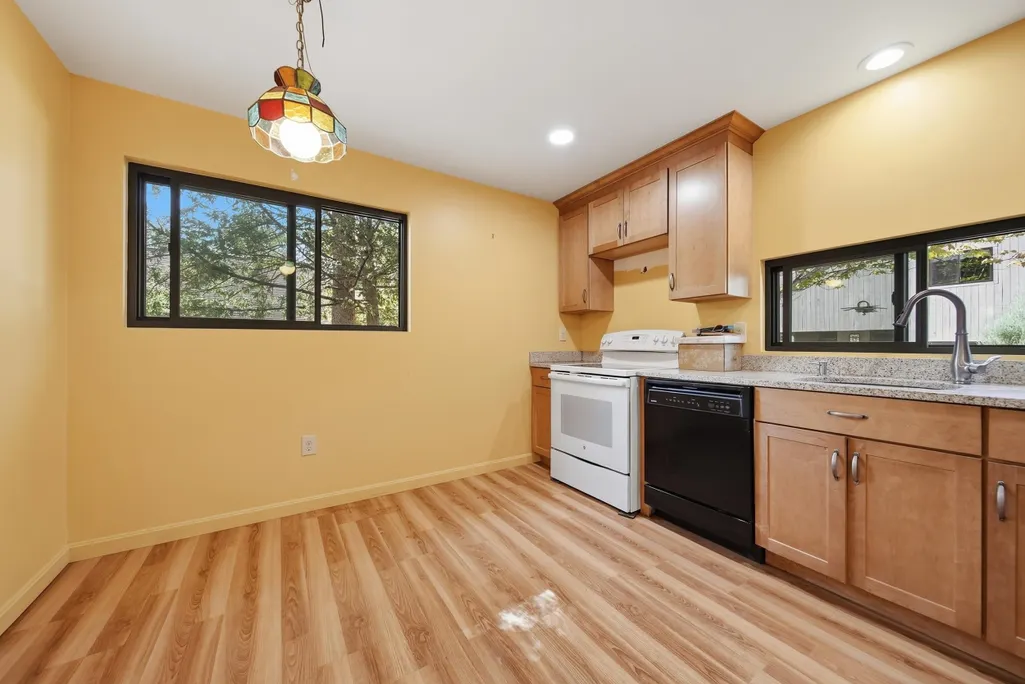
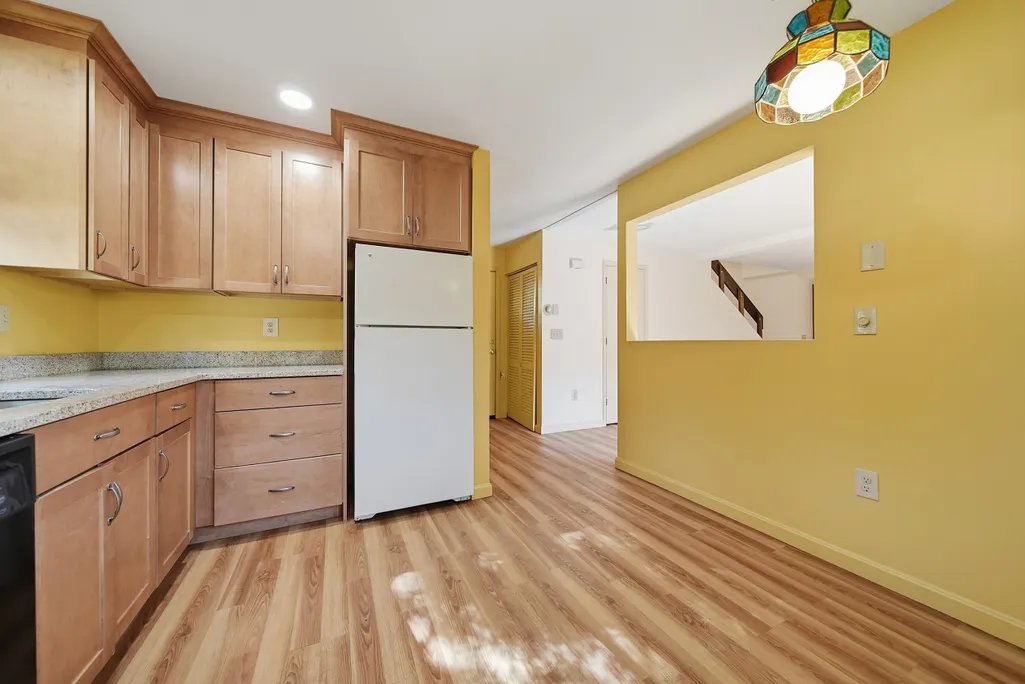
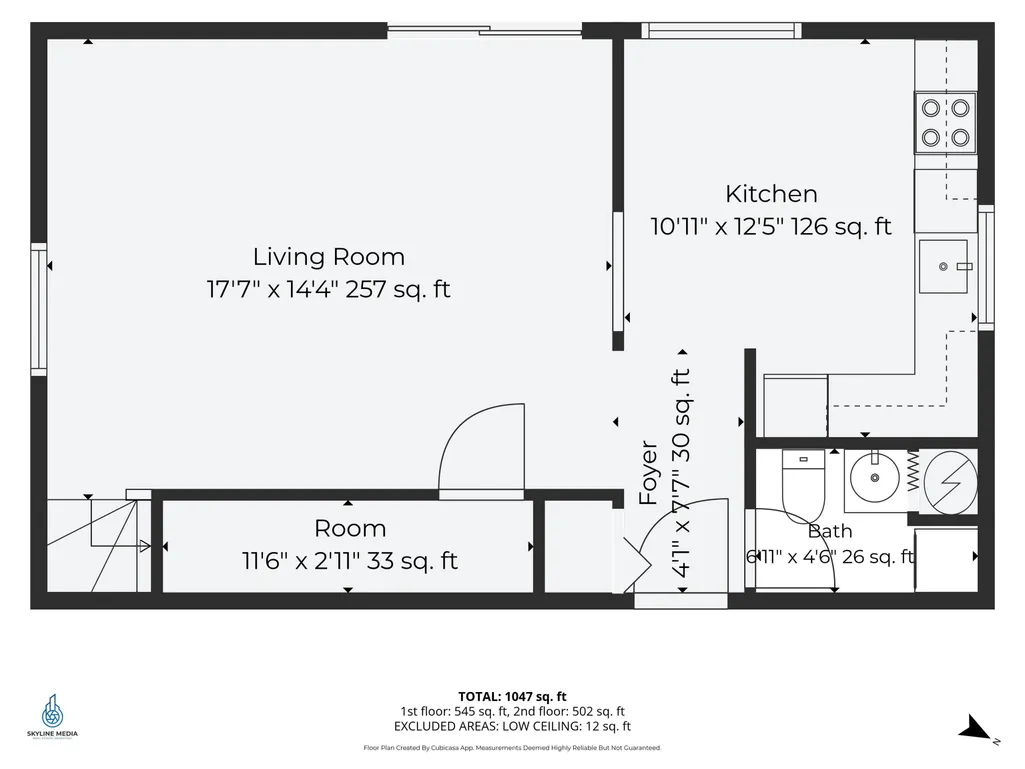
| Rooms: Level 1 | Level 1: 1/2 Bathroom,Level 1: Eat-in Kitchen,Level 1: Living Room |
| Room 6 Type | Bathroom Full |
| Room 6 Level | 2 |
| Room 6 Dimensions | 6'10 x 6'10 |
| Room 5 Type | Bathroom Half |
| Room 5 Level | 1 |
| Room 5 Dimensions | 6'11 x 4'6 |
| Room 4 Type | Bedroom |
| Room 4 Level | 2 |
| Room 4 Dimensions | 14'4 x 14'0 |
| Room 3 Type | Bedroom |
| Room 3 Level | 2 |
| Room 3 Dimensions | 14'5 x 11'2 |
| Room 2 Type | Eat-in Kitchen |
| Room 2 Level | 1 |
| Room 2 Dimensions | 10'11 x 12'5 |
| Room 1 Type | Living Room |
| Room 1 Dimensions | 17'7 x 14'4 |
Exterior Features
| Lot Features | Level,Wooded,In Town,Near Country Club,Near Golf Course,Near Paths,Near Shopping,Neighborhood,Near Public Transport,Near Hospital,Near School(s) |
|---|---|
| Exterior Amenities | Natural Shade |
| Driveway | Paved |
| Water View | No |
| Water Source | Public |
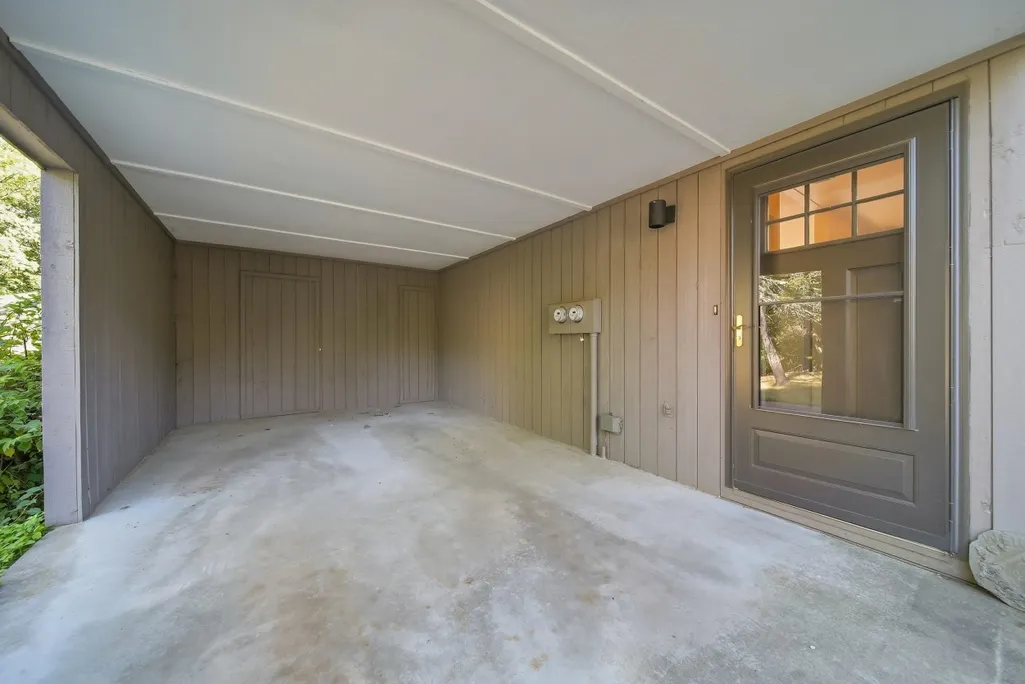
| Parking Features | Driveway,Parking Spaces 2,Paved,Covered,Carport |
| Foundation | Concrete |
| Lot | 144J |
| Color | Brown |
| Waterfront Property | No |
| Road Frontage Type | Association |
| Surveyed | Unknown |
Amenities
- Foreclosure
- Views
- Short Sale
- New Construction
- Adult 55+
- Lease To Own
- No HOA Fees
- Furnished
- Primary On Main
- Air Conditioning
- Seller Finance
- Green
- Fixer Upper
- Horse
- Golf
- Fireplace
- Deck
- Garage
- Basement
- Pool
Property vs Single Family Average in 03063
Statistics provided by Inside Real Estate
Price
Year Built
Visits
 Massachusetts MLS Property Info Network (MLSPIN) - The property listing data and information set forth herein were provided to MLS Property Information Network, Inc. from third party sources, including sellers, lessors and public records, and were compiled by MLS Property Information Network, Inc. The property listing data and information are for the personal, non commercial use of consumers having a good faith interest in purchasing or leasing listed properties of the type displayed to them and
 Copyright 2026 PrimeMLS. All rights reserved. This information is deemed reliable, but not guaranteed. The data relating to real estate displayed on
this Site comes in part from the IDX Program of PrimeMLS. The information
being provided is for consumers' personal, non-commercial use and may
not be used for any purpose other than to identify prospective properties
consumers may be interested in purchasing. Data last updated September 17, 2026 3:48 PM UTC
Copyright 2026 PrimeMLS. All rights reserved. This information is deemed reliable, but not guaranteed. The data relating to real estate displayed on
this Site comes in part from the IDX Program of PrimeMLS. The information
being provided is for consumers' personal, non-commercial use and may
not be used for any purpose other than to identify prospective properties
consumers may be interested in purchasing. Data last updated September 17, 2026 3:48 PM UTC
 All information deemed reliable but not guaranteed. All properties are subject to prior sale, change or withdrawal. Neither listing broker(s) or information provider(s) shall be responsible for any typographical errors, misinformation, misprints and shall be held totally harmless. Listing(s) information is provided for consumer's personal, non-commercial use and may not be used for any purpose other than to identify prospective properties consumers may be interested in purchasing. The data relating
