
Water Views
Address
580 Middle Route, Gilmanton, NH
Price
$ 399,900
Property Attributes
- MLS#5108451
- TypeSingle Family
- Listing Status Contingent
- CountyBELKNAP
- CityGilmanton
- AreaBelknap
- NeighborhoodCrystal Lake
- Zip03237
- StyleRanch
- Year Built1940
- Price$ 399,900
- Bedrooms1
- Full Bathrooms1
- Half Bathrooms0
- Sqr Footage1182
- Lot Size13.97 Acres
Data Source:
PrimeMLS
Property Description
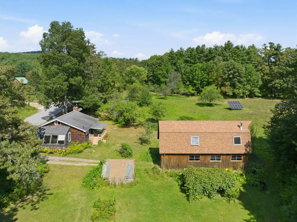
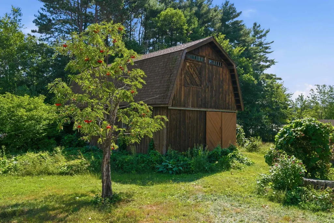
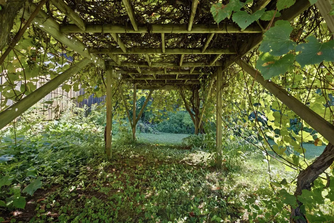
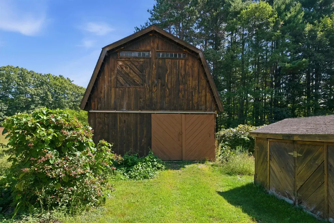
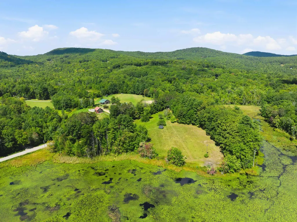
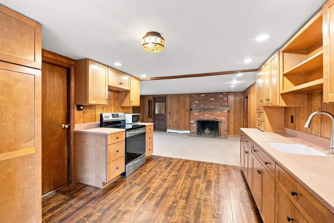
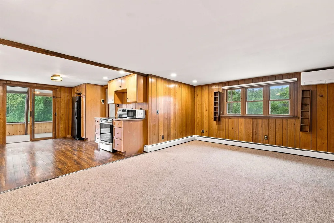
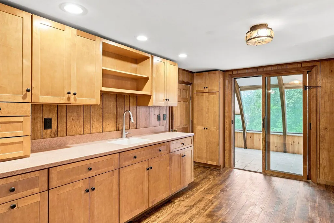
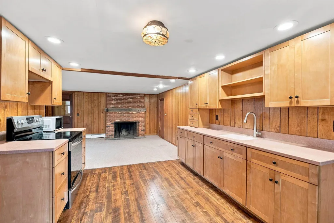
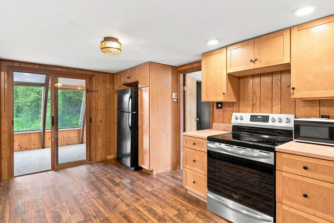
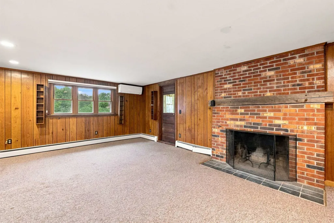
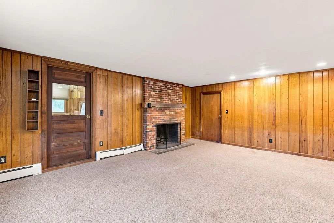
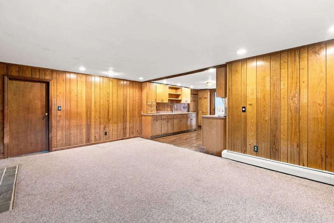
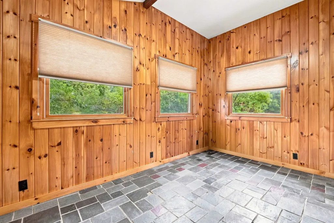
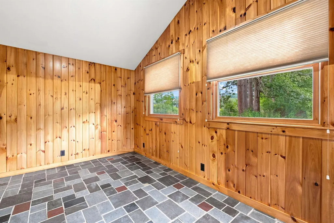
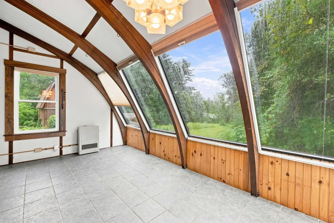
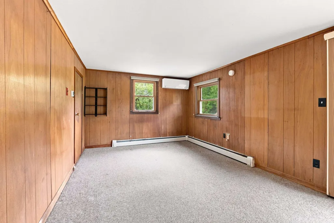
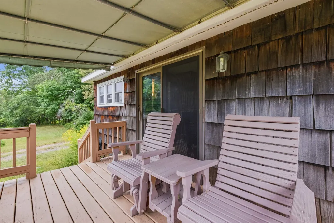
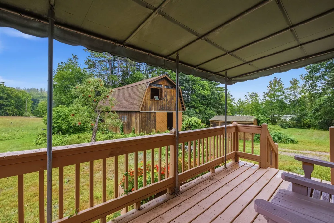
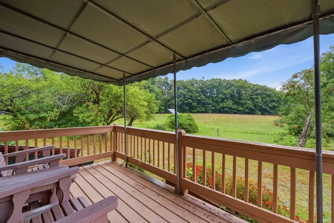
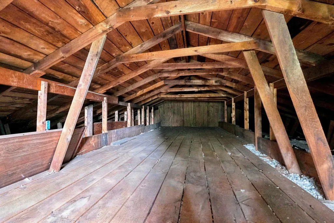
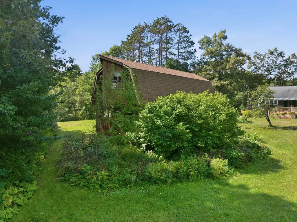
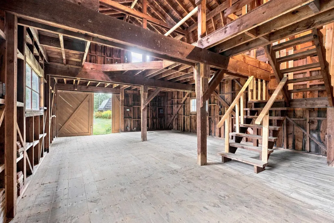
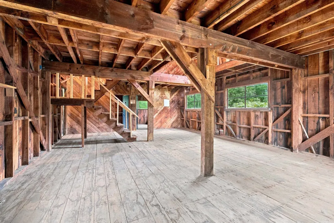
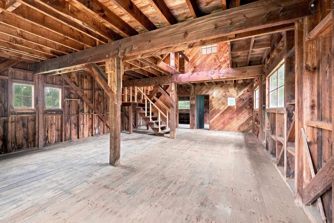
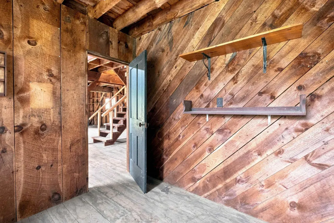
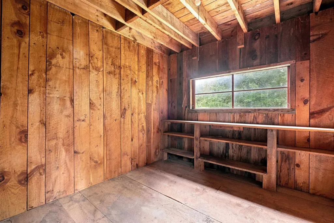
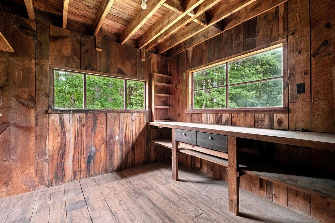
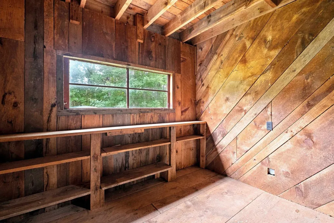
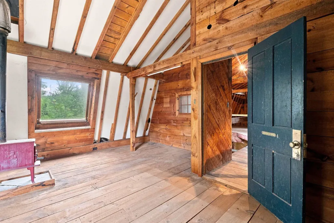
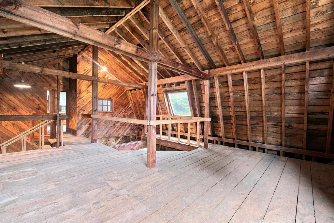
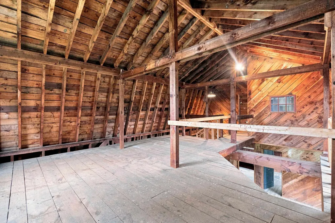
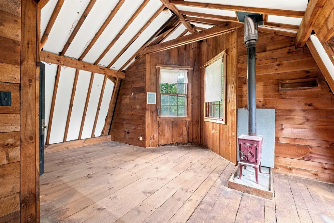
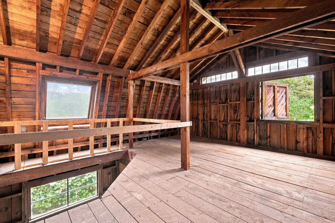
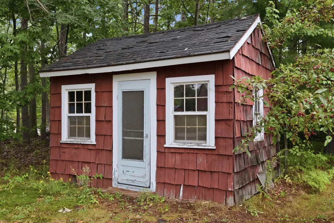
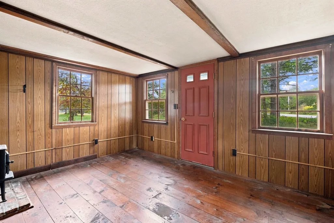
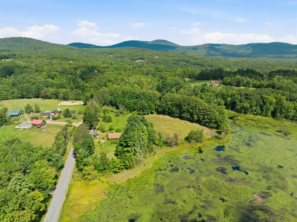
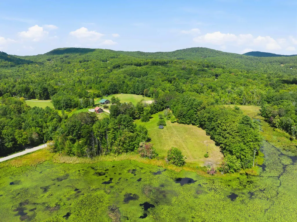
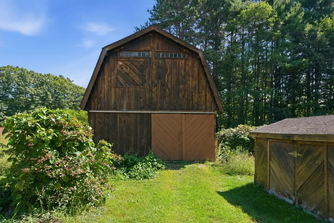
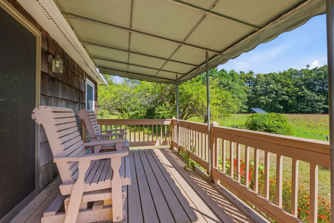
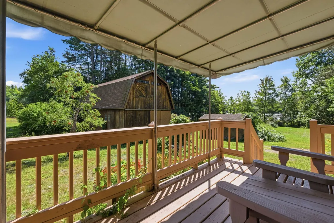
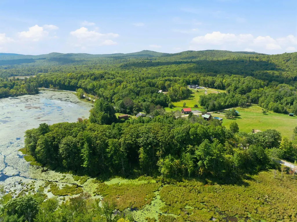
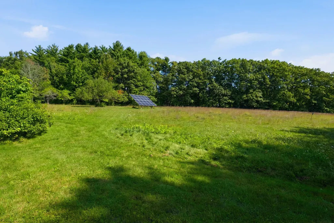
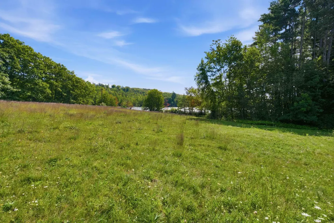
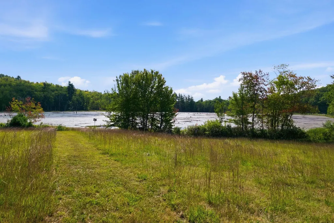
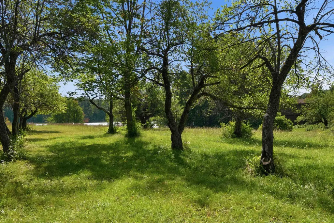
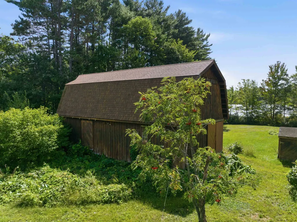
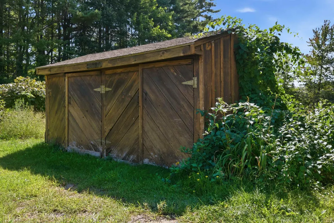
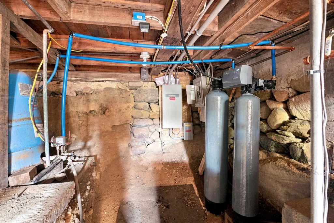
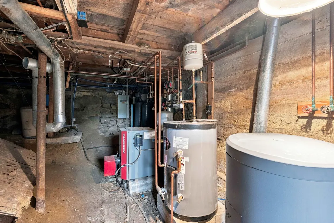
Nestled on 13.97± acres in the heart of Gilmanton. Charming country property offers endless possibilities. Many updates over the years, including an updated kitchen, replacement oil tank, newer water heater, mini-splits, generator, solar panels, and a drilled well. The impressive gambrel barn is full of character and potential for hobbies, storage, or workshop space, while the former bunkhouse offers additional possibilities. Enjoy the peaceful setting with mature trees, beautiful perennial gardens, and seasonal water views. Whether you're seeking a private retreat, a country homestead, or a property to personalize over time, this unique offering is ready for it's next chapter. In the heart of Lakes Region and close to nearby Crystal Lake and Lake Winnipesaukee for four season fun year round.
| Elementary School | Middle School | High School |
|---|---|---|
| Gilmanton Elementary | Gilmanton School Middle School | Gilford High School |
| Price History | |
|---|---|
| 9/5/2026 | Listed $399,900 |
General Features
| Road Frontage | Yes |
|---|---|
| Sewer | Septic |
| Heating | Oil,Baseboard,Hot Water,Boiler |
| Cooling | Mini Split |
| Utilities | Cable Available,Telephone Available |
| Roof | Asphalt Shingle |
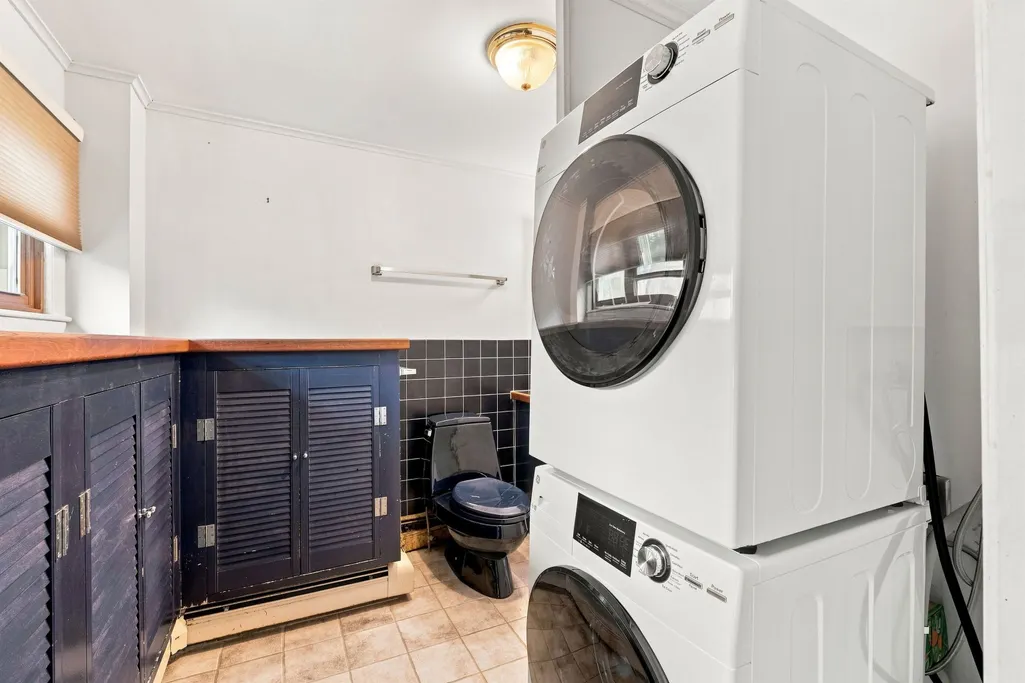
| Appliances | Dryer,Microwave,Electric Range,Refrigerator,Washer,On Demand Water Heater |
| Easements | Unknown |
| Garage | No |
| Flood Zone | Unknown |
| Zoning | Rural |
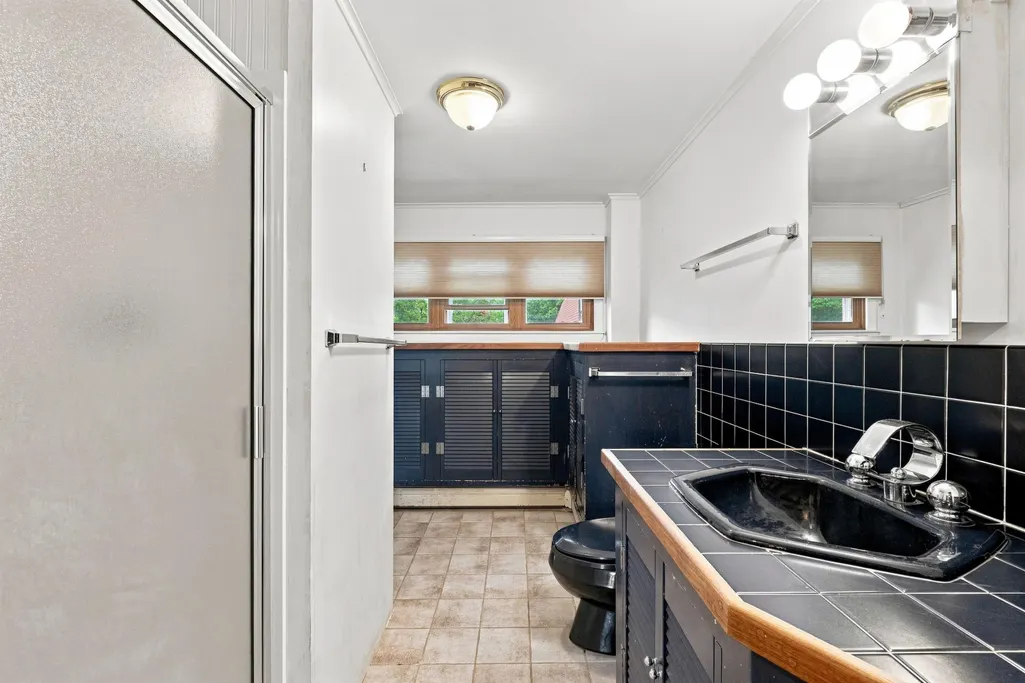
| 3/4 Baths | 1 |
| Bathrooms | 1 |
| Year Built | 1940 |
| Electric | 100 Amp Service,Circuit Breaker(s) |
| Style | Ranch |
| Stories Count | 1 |
| Tax Rate | 15.25 |
| Resort | No |
| Type | Single Family |
| Documents Available | Deed,Property Disclosure,Tax Map |
| Property Condition | Existing |
| Accessibility Features | 1st Floor Bedroom,1st Floor Full Bathroom,1st Floor Low-Pile Carpet,1st Floor Laundry |
| Tax Year | 2025 |
| Fuel Company | Irving |
| Electric Company | NHEC |
| Status Detail | 1 |
| Covenants | Unknown |
| Construction Materials | Wood Frame,Cedar Exterior,Wood Exterior,Wood Siding |
| High School | Gilford High School |
| City | Gilmanton |
| Property Class | Residential |
| Other Equipment | Wood Stove,Standby Generator |
| School District | Gilmanton Sch Dsct SAU #79 |
| Seasonal | No |
| Elementary School | Gilmanton Elementary |
| Middle School | Gilmanton School |
| DOM | 6 |
| Price Per Sq Ft Total AG | 338.32 |
| Last Updated | 09/18/2026 15:13:02 |
Interior Features
| Basement Description | Bulkhead,Crawl Space,Dirt,Partial,Unfinished,Exterior Access |
|---|---|
| Interior Amenities | Attic with Hatch/Scuttle,Wood Fireplace,1 Fireplace,Kitchen/Living,Laundry Hook-ups,Natural Light,Indoor Storage,Vaulted Ceiling,1st Floor Laundry |
| Basement | Yes |
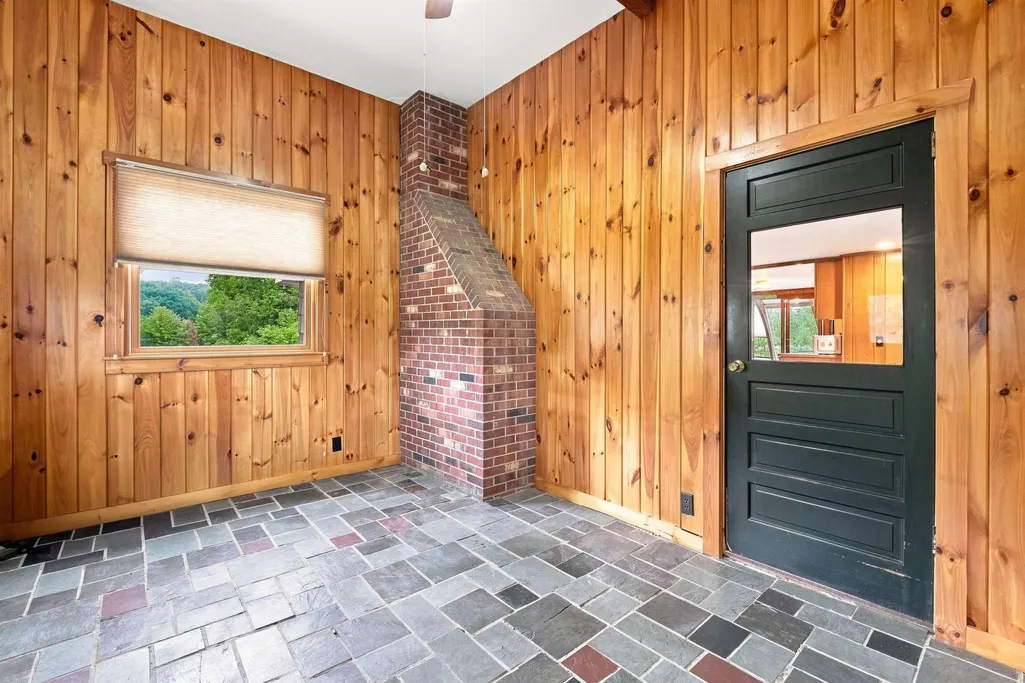
| Flooring | Carpet,Slate/Stone,Tile |
| Beds | 1 |
| Total Rooms | 6 |
| Total Number of Units | 1 |
| Room 1 Level | 1 |
| Internet | High Speed Intrnt Avail |
| Total Finished Area | 1182 |
| Rooms: Level 1 | Level 1: Bedroom,Level 1: Foyer,Level 1: Kitchen,Level 1: Living Room,Level 1: Office/Study,Level 1: Sunroom |
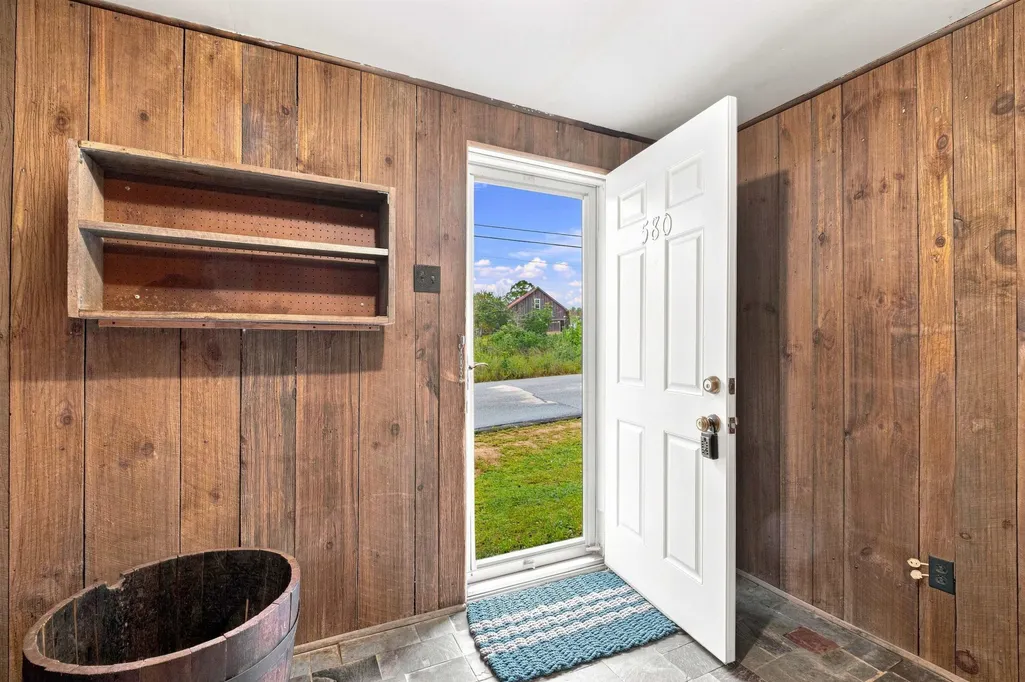
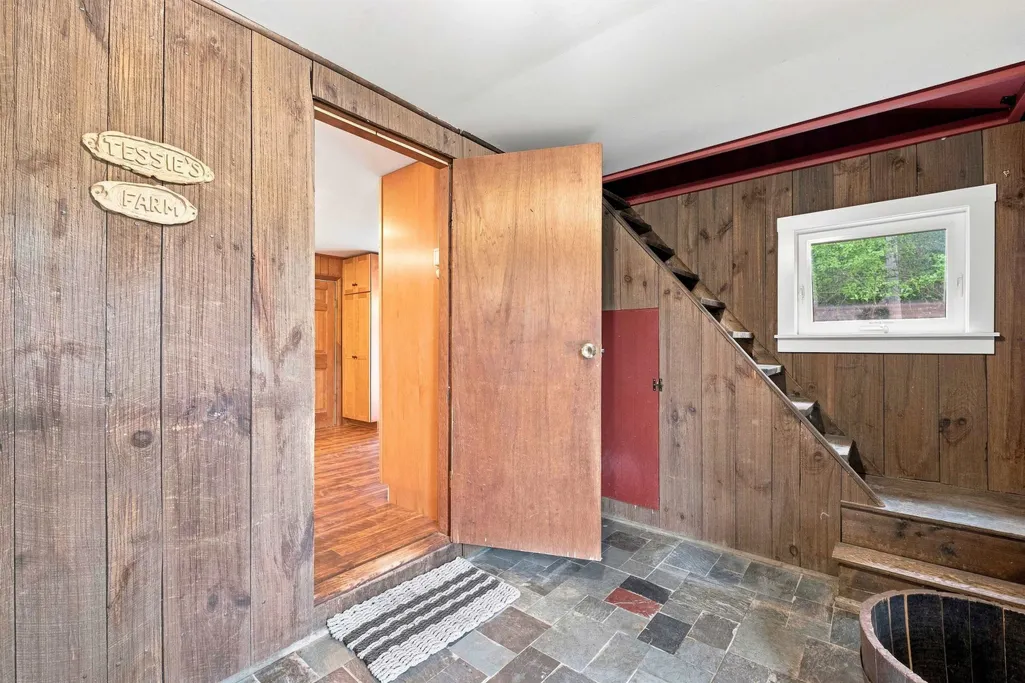
| Room 6 Type | Foyer |
| Room 6 Level | 1 |
| Room 6 Dimensions | 10'5 x 7'5 |
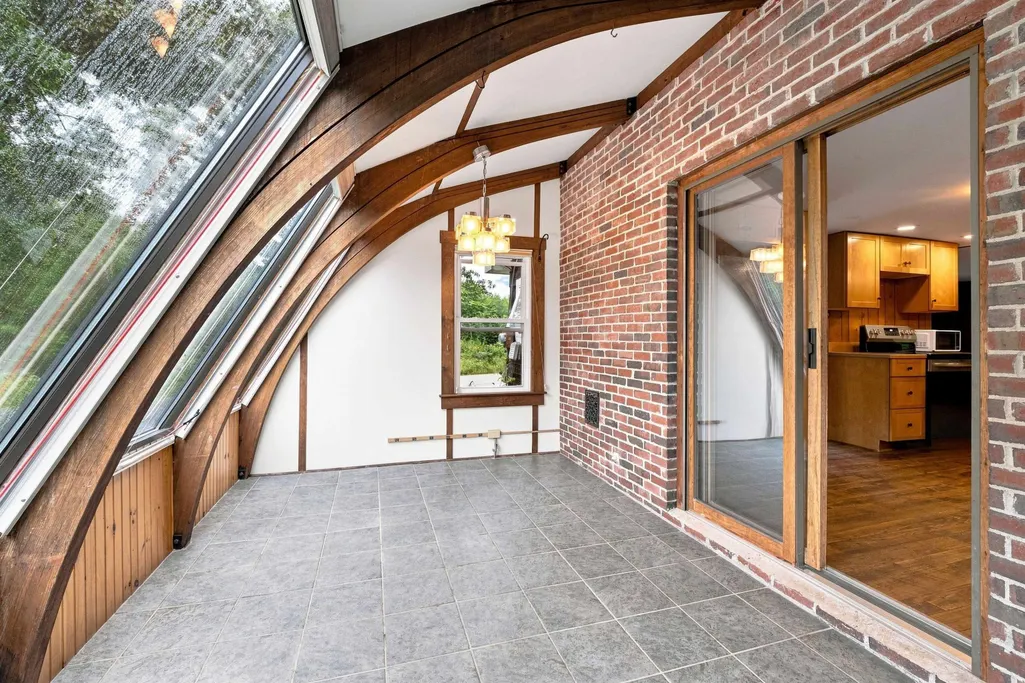
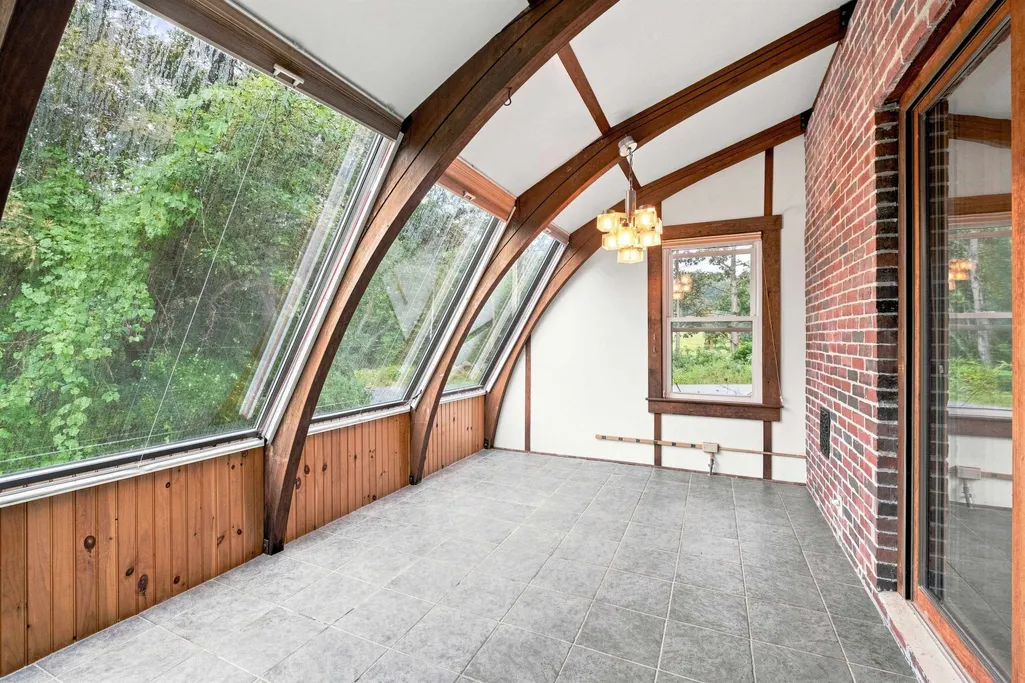
| Room 5 Type | Sunroom |
| Room 5 Level | 1 |
| Room 5 Dimensions | 8 x 13'7 |
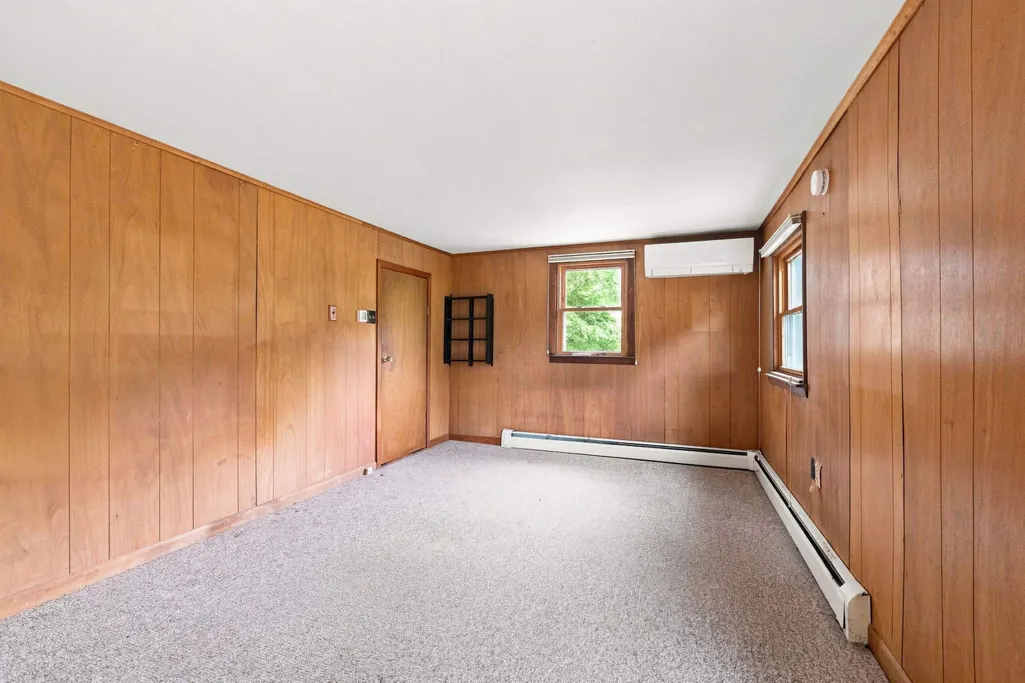
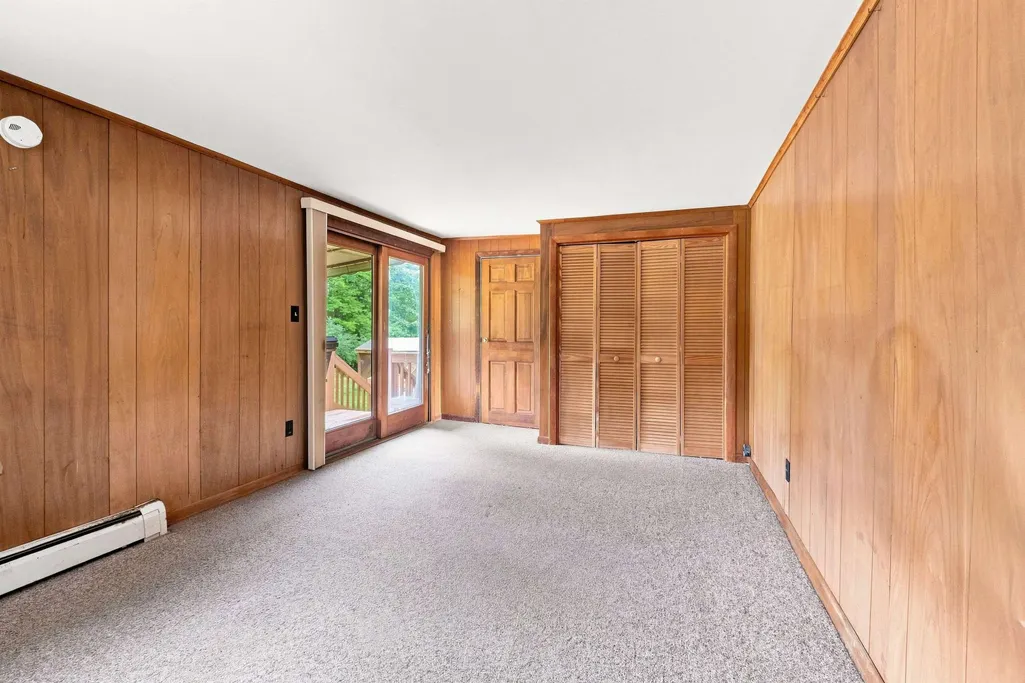
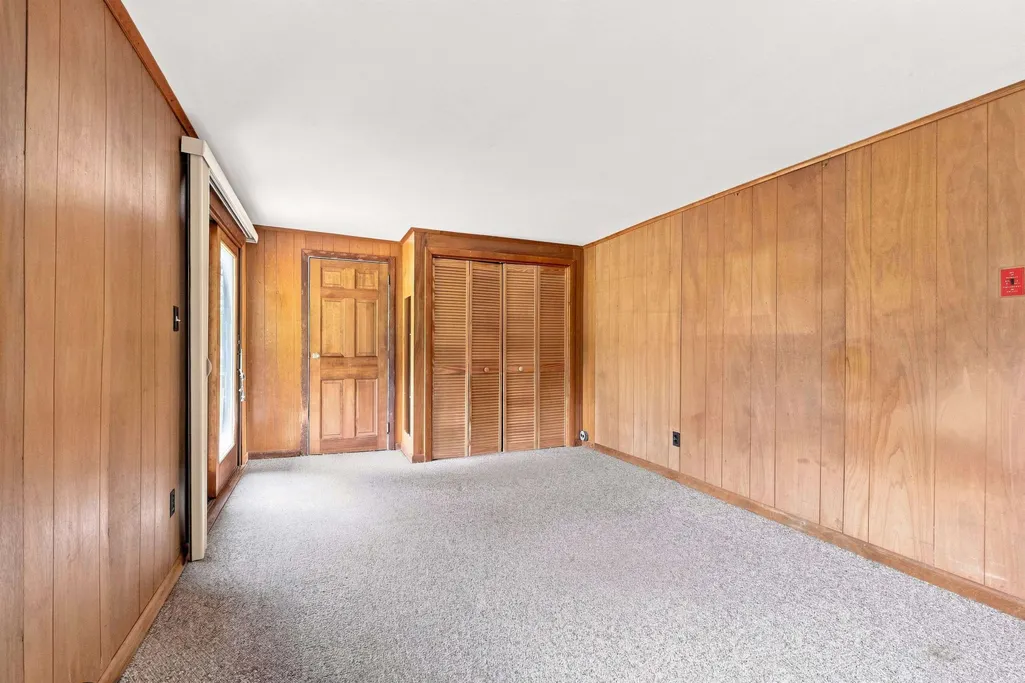
| Room 4 Type | Bedroom |
| Room 4 Level | 1 |
| Room 4 Dimensions | 18'10 x 10'11 |
| Room 3 Type | Office/Study |
| Room 3 Level | 1 |
| Room 3 Dimensions | 9'10 x 14'2 |
| Room 2 Type | Living Room |
| Room 2 Level | 1 |
| Room 2 Dimensions | 15'7 x 19'2 |
| Room 1 Type | Kitchen |
| Room 1 Dimensions | 14'2 x 11'5 |
| Basement Access Type | Walk-up |
Exterior Features
| Lot Features | Agricultural,Country Setting,Horse/Animal Farm,Field/Pasture,Landscaped,Recreational,Trail/Near Trail,Wetlands,Near Country Club,Near Golf Course,Near Paths,Near Shopping,Near Skiing,Near Snowmobile |
|---|---|
| Exterior Amenities | Barn,Deck,Garden Space,Outbuilding,Shed,Greenhouse |
| Driveway | Dirt |
| Water View | Yes |
| Lot Size Area | 13.97 |
| Water Source | Drilled Well |
| Parking Features | On-Site,Parking Spaces 1 - 10,Barn,Detached |
| Water Body Name | Crystal Lake |
| Foundation | Block,Granite,Post/Piers |
| Lot | 89 |
| Color | Brown |
| Waterfront Property | No |
| Road Frontage Length | 1327 |
| Road Frontage Type | Paved,Public Maintained Road |
| Surveyed | Unknown |
| Water Body Type | Lake |
| Lot Size Square Feet | 608533 |
| Water Body Access | Yes |
| Water Access Details | Municipal Residents Only |
Amenities
- Foreclosure
- Views
- Short Sale
- New Construction
- Adult 55+
- Lease To Own
- No HOA Fees
- Furnished
- Primary On Main
- Air Conditioning
- Seller Finance
- Green
- Fixer Upper
- Horse
- Golf
- Fireplace
- Deck
- Garage
- Basement
- Pool
Property vs Single Family Average in 03237
Statistics provided by Inside Real Estate
Price
Year Built
Visits
 Massachusetts MLS Property Info Network (MLSPIN) - The property listing data and information set forth herein were provided to MLS Property Information Network, Inc. from third party sources, including sellers, lessors and public records, and were compiled by MLS Property Information Network, Inc. The property listing data and information are for the personal, non commercial use of consumers having a good faith interest in purchasing or leasing listed properties of the type displayed to them and
 Copyright 2026 PrimeMLS. All rights reserved. This information is deemed reliable, but not guaranteed. The data relating to real estate displayed on
this Site comes in part from the IDX Program of PrimeMLS. The information
being provided is for consumers' personal, non-commercial use and may
not be used for any purpose other than to identify prospective properties
consumers may be interested in purchasing. Data last updated September 18, 2026 10:03 AM UTC
Copyright 2026 PrimeMLS. All rights reserved. This information is deemed reliable, but not guaranteed. The data relating to real estate displayed on
this Site comes in part from the IDX Program of PrimeMLS. The information
being provided is for consumers' personal, non-commercial use and may
not be used for any purpose other than to identify prospective properties
consumers may be interested in purchasing. Data last updated September 18, 2026 10:03 AM UTC
 All information deemed reliable but not guaranteed. All properties are subject to prior sale, change or withdrawal. Neither listing broker(s) or information provider(s) shall be responsible for any typographical errors, misinformation, misprints and shall be held totally harmless. Listing(s) information is provided for consumer's personal, non-commercial use and may not be used for any purpose other than to identify prospective properties consumers may be interested in purchasing. The data relating
