

Address
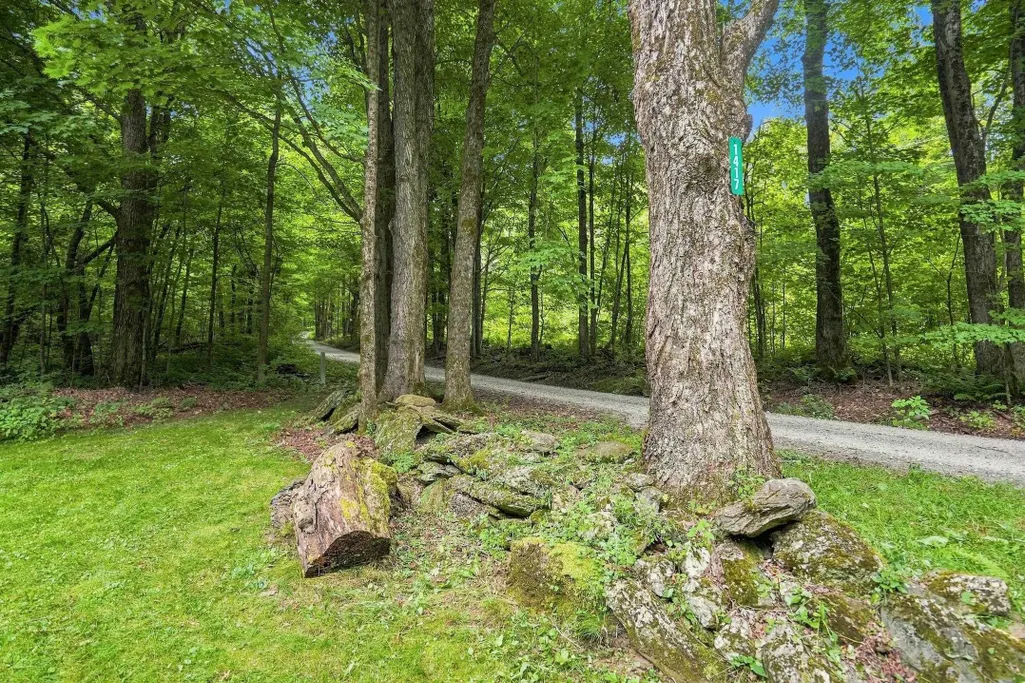
1417 Mason Hill North, Starksboro, VT
Price
$ 359,900
Property Attributes
- MLS#5106513
- TypeSingle Family
- Listing Status Active
- CountyADDISON
- CityStarksboro
- AreaAddison
- Zip05487
- StyleCape
- Year Built2001
- Price$ 359,900
- Bedrooms1
- Full Bathrooms1
- Half Bathrooms1
- Sqr Footage1344
- Lot Size0.25 Acres
Data Source:
PrimeMLS
Property Description
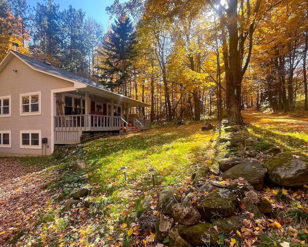
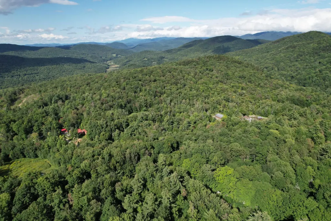
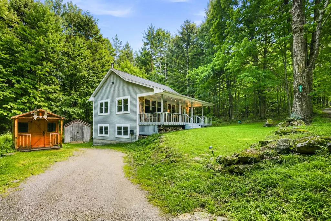
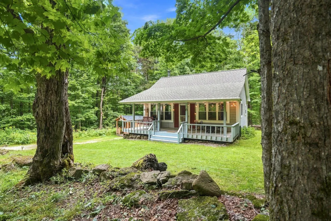
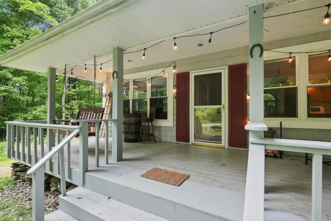
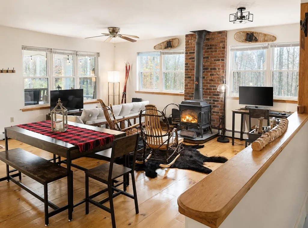
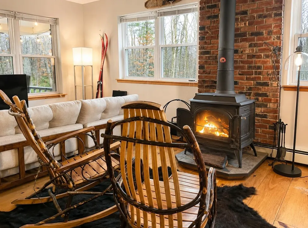
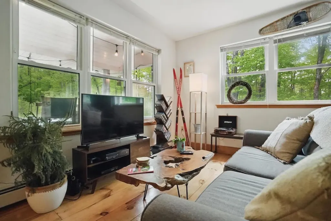
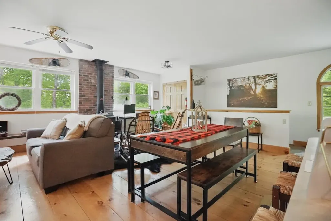
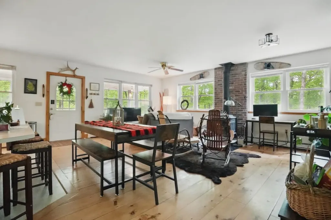
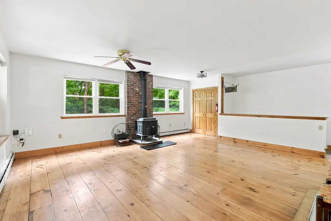
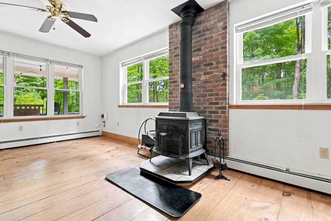
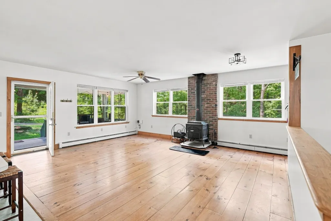
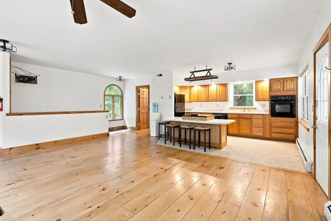
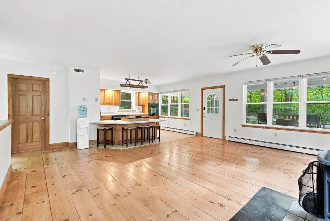
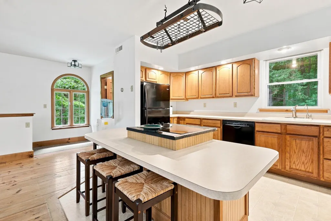
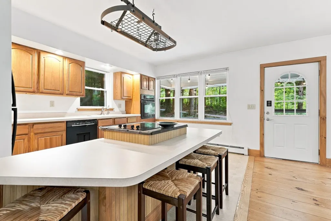
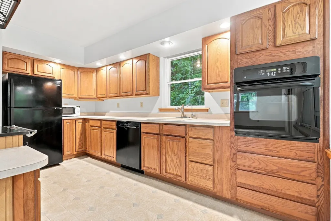
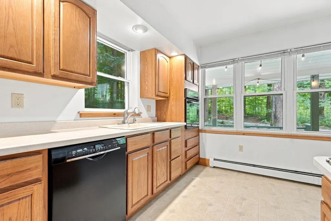
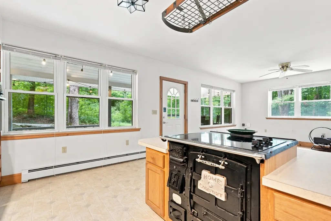
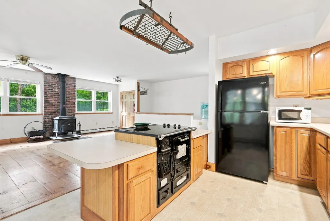
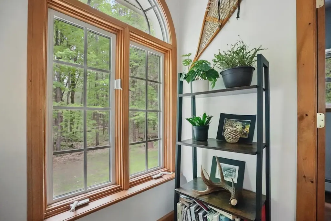
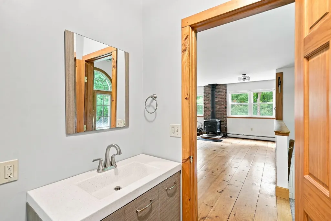
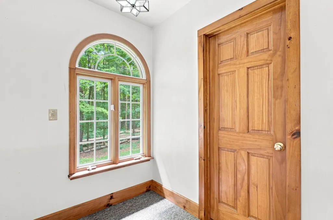
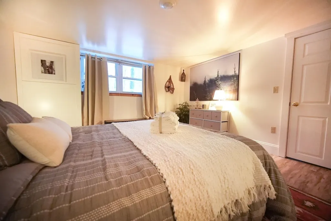
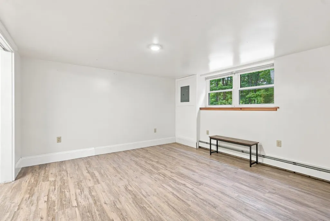
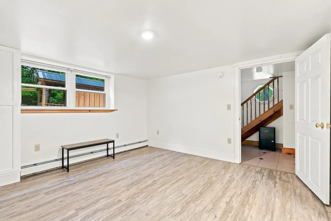
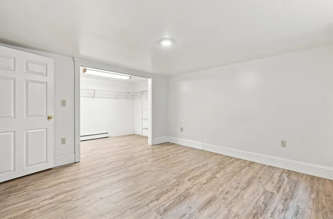
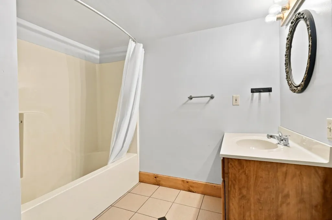
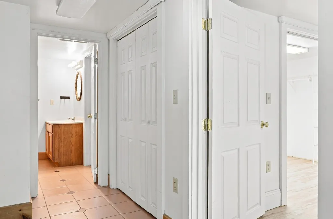
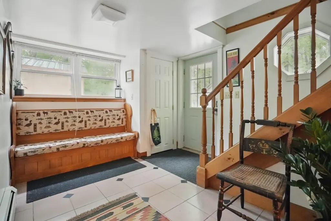
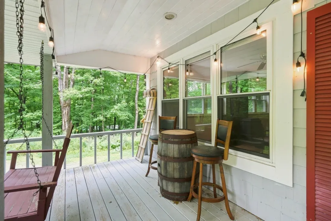
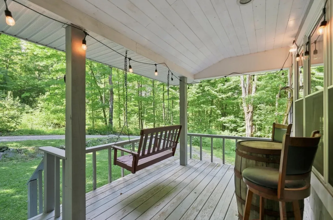
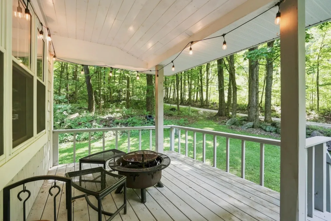
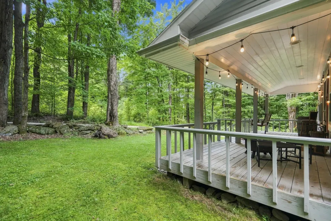
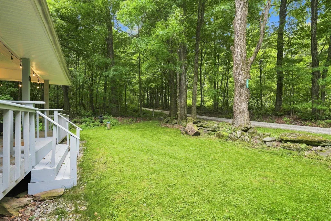
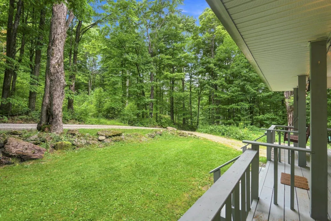
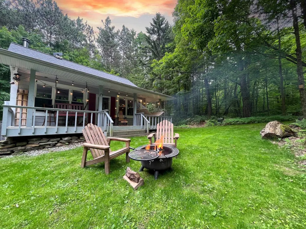
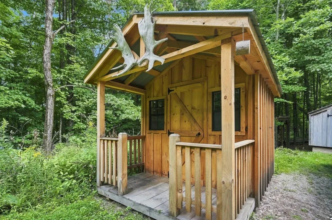
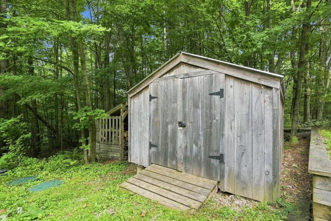
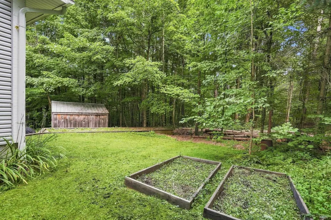
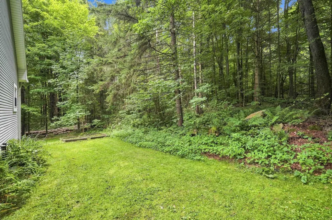
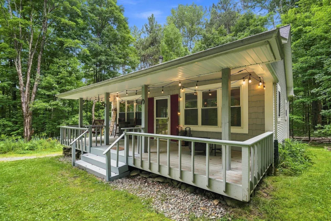
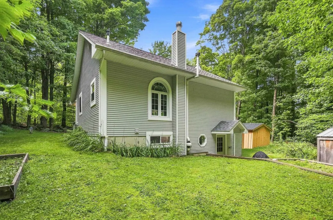
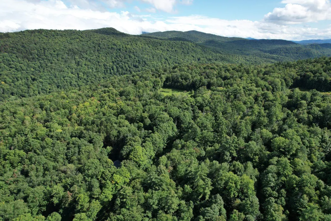
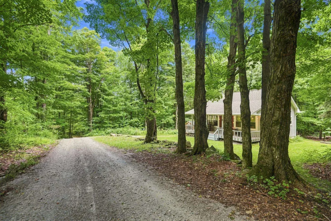
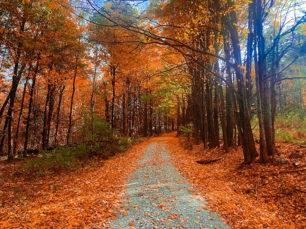
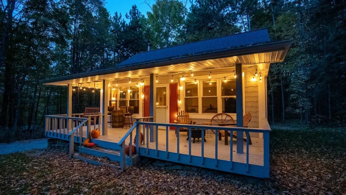
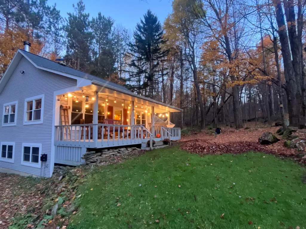
Tucked into a peaceful wooded setting in Starksboro, just over the Hinesburg town line, this inviting Vermont home offers the privacy of country living. Here, mornings begin with coffee on the covered front porch, surrounded by the sounds of nature & evenings invite you to gather around the warmth of the wood stove after a day exploring the outdoors. Step inside to a bright, open-concept main level where the kitchen, dining & living spaces flow naturally together. Sunlight streams through an abundance of windows, highlighting the warmth & character of wide-plank wood floors. The kitchen is designed for connection, with a generous peninsula offering seating for four & a built-in raised cooktop, an easy place to prepare meals while family/friends gather nearby. The spacious living area provides plenty of room for comfortable seating & dining, while the wood stove creates a cozy focal point during Vermont's cooler seasons. The lower level is thoughtfully suited to an active Vermont lifestyle. A mudroom entry with built-in bench seating provides a practical landing place for boots, coats, skis & outdoor gear. The bedroom offers a generously sized walk-in closet and easy access to the full bath, with laundry & utility spaces conveniently located nearby. Outside, the natural setting becomes an extension of the home. Create a kitchen garden, grow your own vegetables/herbs, or simply enjoy the surrounding woods & visiting wildlife. A storage shed provides space for gardening tools & outdoor equipment, while the property's peaceful setting offers a welcome sense of seclusion. For those searching for a private home near Hinesburg, a wooded Vermont retreat, or a property with easy access to hiking, wildlife, and year-round outdoor recreation & close by to a Wildlife Management Area, this Starksboro home offers an appealing combination of location & lifestyle. A place to garden, gather, explore, and unwind; this is Vermont country living at its most peaceful.
| Elementary School | Middle School | High School |
|---|---|---|
| Robinson School Elementary School | Mount Abraham Union Mid/High | Mount Abraham UHSD 28 High School |
| Price History | |
|---|---|
| 8/25/2026 | Listed $359,900 |
General Features
| Road Frontage | Yes |
|---|---|
| Sewer | Septic |
| Heating | Oil,Wood,Baseboard,Hot Water,Multi Zone,Wood Stove,Boiler |
| Cooling | None |
| Utilities | Telephone Available |
| Possession | At Closing |
| Roof | Architectural Shingle |
| Appliances | Electric Cooktop,Dishwasher,Dryer,Freezer,Microwave,Wall Oven,Refrigerator,Washer,Water Heater off Boiler,Owned Water Heater |
| Garage | No |
| Flood Zone | No |
| Zoning | residential |
| Full Baths | 1 |
| Half Baths | 1 |
| Bathrooms | 2 |
| Year Built | 2001 |
| Electric | Circuit Breaker(s) |
| Style | Cape |
| Stories Count | 1 |
| Type | Single Family |
| Property Condition | Existing |
| Tax Year | 2027 |
| Fuel Company | Jackman Fuels |
| Electric Company | Vermont Electric Co-Op |
| Covenants | No |
| Construction Materials | Wood Frame,Vinyl Siding |
| Directions | Route 116 South to Starksboro,Left on to Hollow Road,Right on to Big Hollow Road,Right onto Mason Hill North to #1417 approx 1.4 miles. Home on the left. |
| High School | Mount Abraham UHSD 28 |
| City | Starksboro |
| Property Class | Residential |
| Other Equipment | CO Detector,Dehumidifier,Portable Generator,Radon Mitigation,Smoke Detector,Window AC,Wood Stove |
| School District | Mount Abraham UHSD 28 |
| Seasonal | No |
| Elementary School | Robinson School |
| Middle School | Mount Abraham Union Mid/High |
| DOM | 17 |
| Price Per Sq Ft Total AG | 535.57 |
| Last Updated | 08/25/2026 16:09:59 |
Interior Features
| Basement Description | Basement Stairs,Concrete,Daylight,Exterior Access,Finished,Full,Interior Access,Interior Stairs,Partially Finished,Walkout |
|---|---|
| Interior Amenities | Blinds,Ceiling Fan,Dining Area,Kitchen Island,Living/Dining,Primary BR w/ BA,Natural Light,Natural Woodwork,Indoor Storage,Walk-in Closet,Basement Laundry |
| Basement | Yes |
| Flooring | Carpet,Tile,Vinyl Plank,Wood |
| Beds | 1 |
| Total Rooms | 4 |
| Total Number of Units | 1 |
| Room 1 Level | 1 |
| Internet | Fiber Optic Internet,High Speed Intrnt at Site |
| Total Finished Area | 1344 |
| Rooms: Level B | Level B: Primary Bdm Ste |
| Rooms: Level 1 | Level 1: Dining Room,Level 1: Kitchen,Level 1: Living Room |
| Room 4 Type | Primary BR Suite |
| Room 4 Level | Basement |
| Room 3 Type | Dining Room |
| Room 3 Level | 1 |
| Room 2 Type | Living Room |
| Room 2 Level | 1 |
| Room 1 Type | Kitchen |
| Basement Access Type | Walkout |
Exterior Features
| Lot Features | Country Setting,Recreational,Wooded,Mountain,Rural,Private |
|---|---|
| Exterior Amenities | Building,Garden Space,Natural Shade,Other - See Remarks,Outbuilding,Porch,Covered Porch,Shed,Storage |
| Driveway | Gravel |
| Lot Size Area | 0.25 |
| Water Source | Drilled Well,Private |
| Parking Features | Driveway |
| Foundation | Concrete |
| Color | gray |
| Road Frontage Length | 100 |
| Road Frontage Type | Private Road,Privately Maintained,Shared |
| Surveyed | Unknown |
| Lot Size Square Feet | 10890 |
Amenities
- Foreclosure
- Views
- Short Sale
- New Construction
- Adult 55+
- Lease To Own
- No HOA Fees
- Furnished
- Primary On Main
- Air Conditioning
- Seller Finance
- Green
- Fixer Upper
- Horse
- Golf
- Fireplace
- Deck
- Garage
- Basement
- Pool
Property vs Single Family Average in 05487
Statistics provided by Inside Real Estate
Price
Year Built
Visits
 Massachusetts MLS Property Info Network (MLSPIN) - The property listing data and information set forth herein were provided to MLS Property Information Network, Inc. from third party sources, including sellers, lessors and public records, and were compiled by MLS Property Information Network, Inc. The property listing data and information are for the personal, non commercial use of consumers having a good faith interest in purchasing or leasing listed properties of the type displayed to them and
 Copyright 2026 PrimeMLS. All rights reserved. This information is deemed reliable, but not guaranteed. The data relating to real estate displayed on
this Site comes in part from the IDX Program of PrimeMLS. The information
being provided is for consumers' personal, non-commercial use and may
not be used for any purpose other than to identify prospective properties
consumers may be interested in purchasing. Data last updated September 16, 2026 2:47 PM UTC
Copyright 2026 PrimeMLS. All rights reserved. This information is deemed reliable, but not guaranteed. The data relating to real estate displayed on
this Site comes in part from the IDX Program of PrimeMLS. The information
being provided is for consumers' personal, non-commercial use and may
not be used for any purpose other than to identify prospective properties
consumers may be interested in purchasing. Data last updated September 16, 2026 2:47 PM UTC
 All information deemed reliable but not guaranteed. All properties are subject to prior sale, change or withdrawal. Neither listing broker(s) or information provider(s) shall be responsible for any typographical errors, misinformation, misprints and shall be held totally harmless. Listing(s) information is provided for consumer's personal, non-commercial use and may not be used for any purpose other than to identify prospective properties consumers may be interested in purchasing. The data relating
