
Address
1816 Morgan Horse Farm Road, Weybridge, VT
Price
$ 2,875,000
Property Attributes
- MLS#5104753
- TypeSingle Family
- Listing Status Active
- CountyADDISON
- CityWeybridge
- AreaAddison
- Neighborhood_Unnamed
- Zip05753
- StyleFederal
- Year Built1825
- Price$ 2,875,000
- Bedrooms5
- Full Bathrooms4
- Half Bathrooms1
- Sqr Footage5687
- Lot Size11.5 Acres
Data Source:
PrimeMLS
Property Description
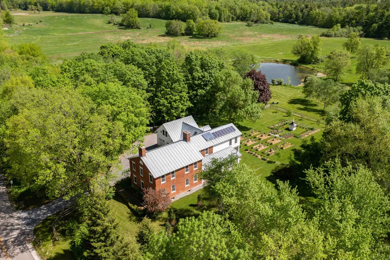
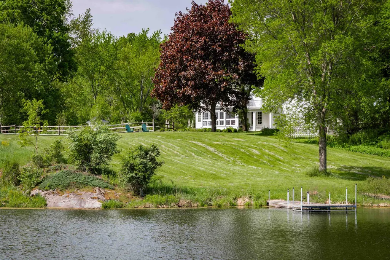
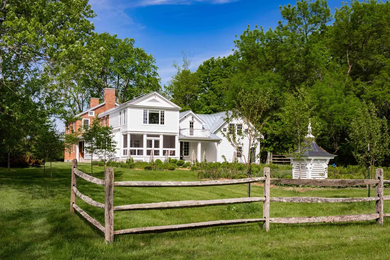
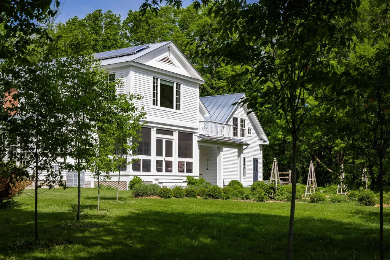
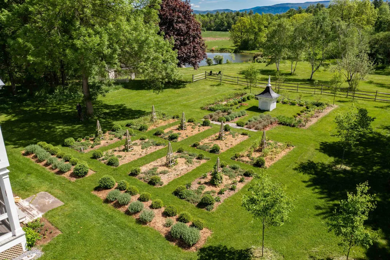
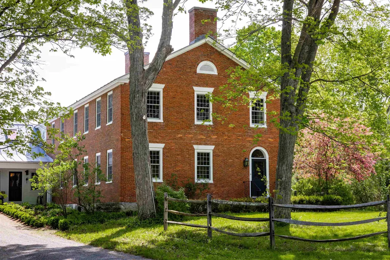
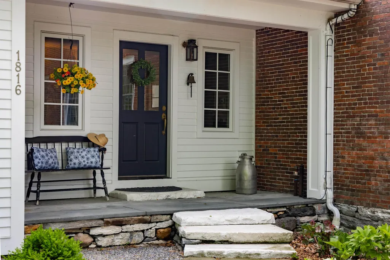
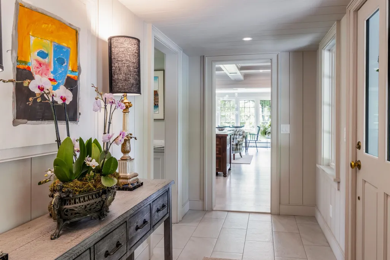
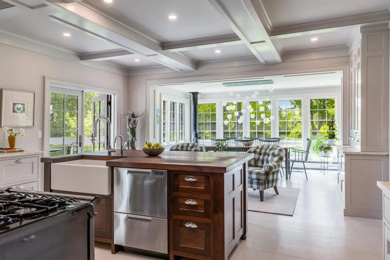
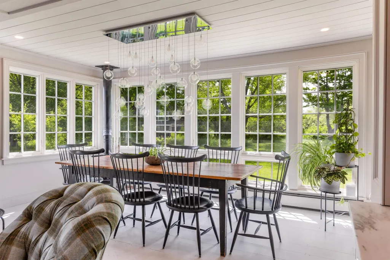
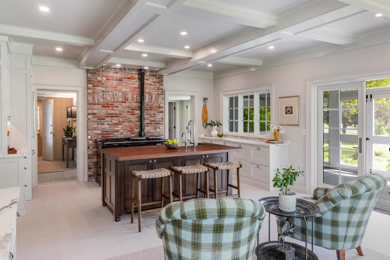
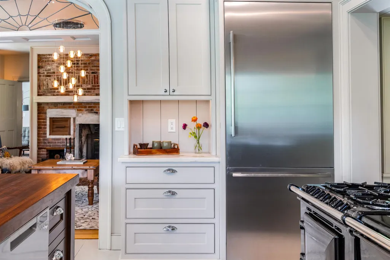
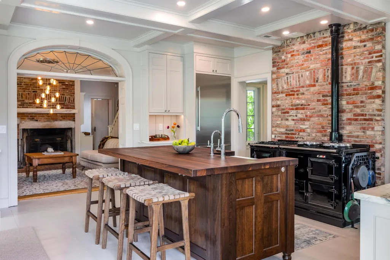
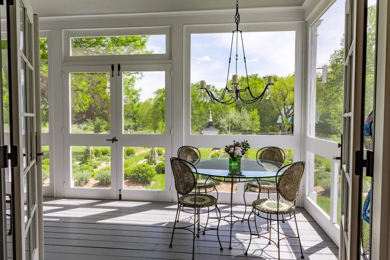
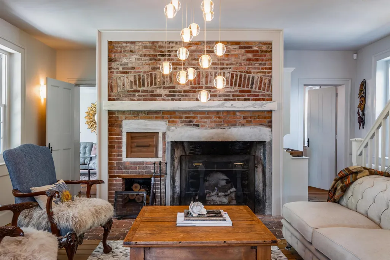
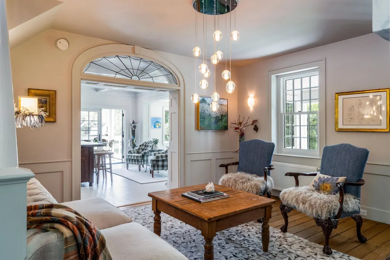
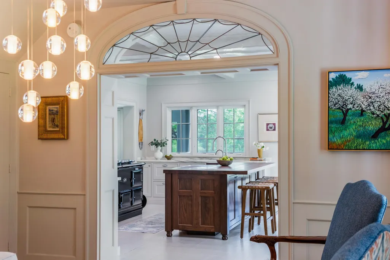
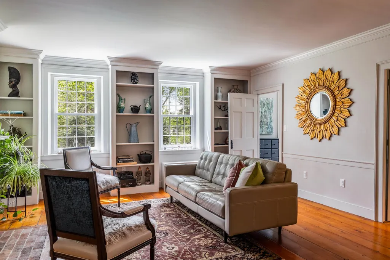
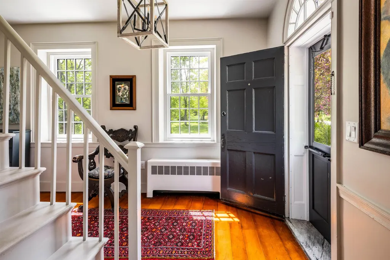
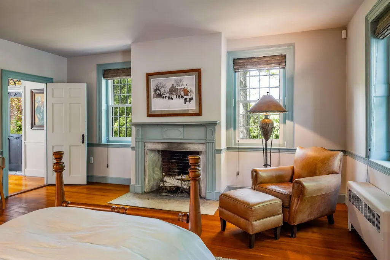
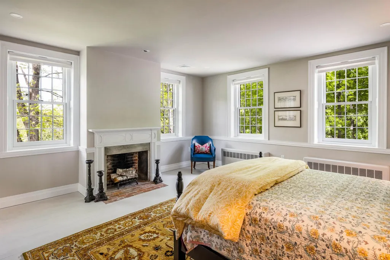
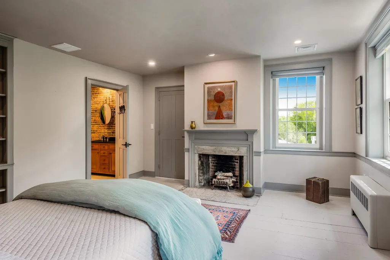
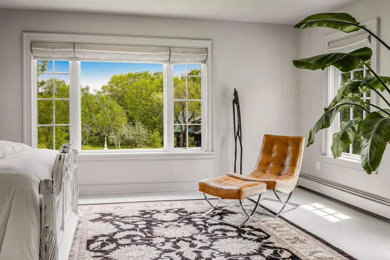
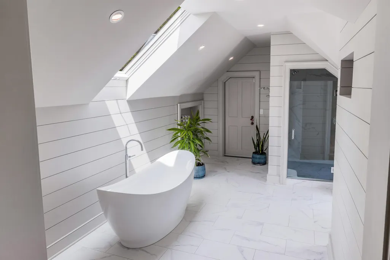
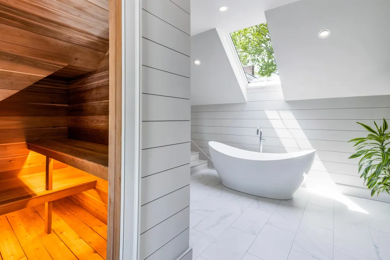
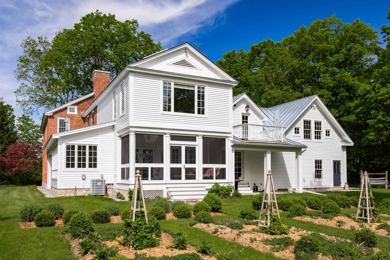
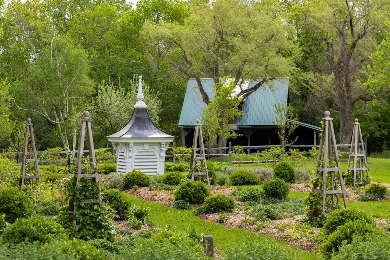
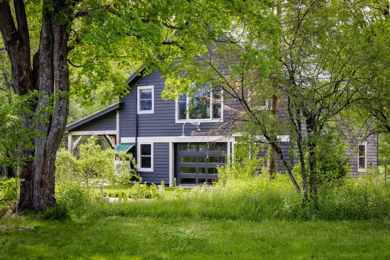
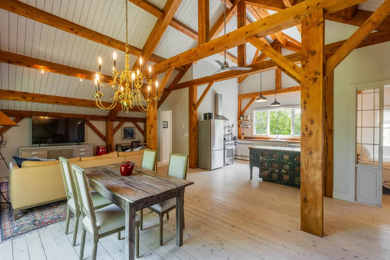
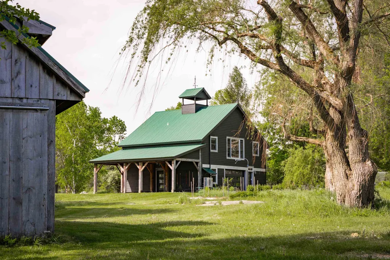
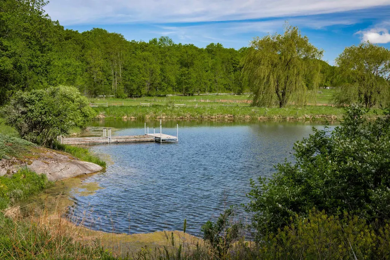
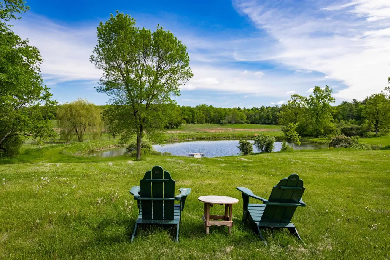
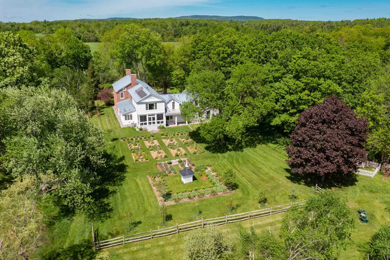
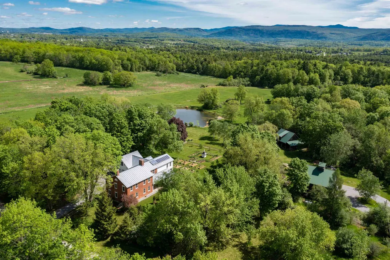
The Drake House is a rare Vermont landmark, nearly two centuries in the making and thoughtfully carried forward by generations of careful stewards. Built in 1825 by Asaph Drake and his wife, this distinguished brick Federal home has long held an important place in the Middlebury area, with later connections to the Morgan Horse Farm, ownership by a Middlebury College president, and listing on the National Register of Historic Places. Most recently purchased in 2023, the 5,030-square-foot home has been meticulously modernized for contemporary living while preserving the character, craftsmanship, and soul that make it irreplaceable. Light-drenched interiors feature original pumpkin pine floors, historic brickwork, marble accents, reclaimed oak flooring, a restored archway, and elevated updates throughout, including a custom kitchen with coffered ceilings, walnut island, Fisher & Paykel dishwasher, and black enamel AGA propane range. Surrounded by approximately 650 acres of conserved land just five minutes from Middlebury village, the property feels deeply private while remaining closely connected to the landscape, with gardens, a pond, outdoor living spaces, and access to the MALT systemâs 18-mile trail network. Inside, gracious gathering spaces, a parlor with fireplace and beehive/pizza oven, a serene primary wing with office and cedar sauna, and a wine cellar create a home that is both historic and deeply livable. A post-and-beam barn/garage with guest apartment, additional barn, and second driveway complete this beautifully renewed Federal-era retreat, ready for its next chapter.
| Elementary School | Middle School | High School |
|---|---|---|
| Weybridge Elementary School | Middlebury Union Middle #3 | Middlebury Senior UHSD #3 High School |
| Price History | |
|---|---|
| 8/13/2026 | Listed $2,875,000 |
General Features
| Road Frontage | Yes |
|---|---|
| Sewer | Concrete,Conventional Leach Field,Septic |
| Heating | Propane,Multi Fuel,Oil,Heat Pump,Hot Water,Multi Zone,Radiator,Mini Split |
| Cooling | Central AC,Mini Split,Wall AC Units |
| Utilities | Phone |
| Roof | Standing Seam |
| Garage | Yes |
| Flood Zone | No |
| Zoning | Residential |
| Full Baths | 4 |
| Half Baths | 1 |
| Bathrooms | 5 |
| Year Built | 1825 |
| Electric | 200+ Amp Service,Circuit Breaker(s) |
| Style | Federal |
| Stories Count | 2 |
| Type | Single Family |
| Property Condition | Existing |
| Accessibility Features | 1st Floor 1/2 Bathroom,1st Floor Bedroom,1st Floor Full Bathroom,1st Floor Laundry |
| Tax Year | 2025 |
| Covenants | No |
| Construction Materials | Brick Exterior,Clapboard Exterior |
| High School | Middlebury Senior UHSD #3 |
| City | Weybridge |
| Property Class | Residential |
| School District | Addison Central |
| Seasonal | No |
| Elementary School | Weybridge Elementary School |
| Middle School | Middlebury Union Middle #3 |
| DOM | 30 |
| Price Per Sq Ft Total AG | 571.57 |
| Last Updated | 08/13/2026 02:44:31 |
Interior Features
| Basement Description | Concrete,Dirt,Exterior Stairs,Insulated,Interior Access,Interior Stairs,Partially Finished |
|---|---|
| Interior Amenities | Dining Area,Wood Fireplace,3+ Fireplaces,Kitchen/Dining,Living/Dining,Primary BR w/ BA,Natural Light,Natural Woodwork,Skylight,Soaking Tub,Indoor Storage,Walk-in Closet,1st Floor Laundry |
| Basement | Yes |
| Flooring | Ceramic Tile,Marble,Other,Softwood,Tile |
| Beds | 5 |
| Total Rooms | 12 |
| Internet | Fiber Optic Internt Avail |
| Total Finished Area | 5687 |
| Basement Access Type | Interior |
Exterior Features
| Lot Features | Country Setting,Landscaped,Open,Trail/Near Trail,Walking Trails,Abuts Conservation,Near Shopping,Private |
|---|---|
| Exterior Amenities | Balcony,Building,Partial FenceÂ,Patio,Covered Porch |
| Driveway | Gravel |
| Water View | Yes |
| Lot Size Area | 11.5 |
| Water Source | Drilled Well,On-Site Well Exists,Private,Purifier/Soft,Reverse Osmosis |
| Garage Capacity | 2 |
| Water Body Name | _Unnamed |
| Foundation | Stone |
| Waterfront Property | Yes |
| Road Frontage Length | 1224 |
| Road Frontage Type | Paved,Public,Public Maintained Road |
| Surveyed | Yes |
| Water Body Type | Pond |
| Lot Size Square Feet | 500940 |
| Water Body Access | Yes |
| Water Access Details | Directly Adjoining |
Amenities
- Foreclosure
- Views
- Short Sale
- New Construction
- Adult 55+
- Lease To Own
- No HOA Fees
- Furnished
- Primary On Main
- Air Conditioning
- Seller Finance
- Green
- Fixer Upper
- Horse
- Golf
- Fireplace
- Deck
- Garage
- Basement
- Pool
Property vs Single Family Average in 05753
Statistics provided by Inside Real Estate
Price
Year Built
Visits
 Massachusetts MLS Property Info Network (MLSPIN) - The property listing data and information set forth herein were provided to MLS Property Information Network, Inc. from third party sources, including sellers, lessors and public records, and were compiled by MLS Property Information Network, Inc. The property listing data and information are for the personal, non commercial use of consumers having a good faith interest in purchasing or leasing listed properties of the type displayed to them and
 Copyright 2026 PrimeMLS. All rights reserved. This information is deemed reliable, but not guaranteed. The data relating to real estate displayed on
this Site comes in part from the IDX Program of PrimeMLS. The information
being provided is for consumers' personal, non-commercial use and may
not be used for any purpose other than to identify prospective properties
consumers may be interested in purchasing. Data last updated September 15, 2026 12:15 PM UTC
Copyright 2026 PrimeMLS. All rights reserved. This information is deemed reliable, but not guaranteed. The data relating to real estate displayed on
this Site comes in part from the IDX Program of PrimeMLS. The information
being provided is for consumers' personal, non-commercial use and may
not be used for any purpose other than to identify prospective properties
consumers may be interested in purchasing. Data last updated September 15, 2026 12:15 PM UTC
 All information deemed reliable but not guaranteed. All properties are subject to prior sale, change or withdrawal. Neither listing broker(s) or information provider(s) shall be responsible for any typographical errors, misinformation, misprints and shall be held totally harmless. Listing(s) information is provided for consumer's personal, non-commercial use and may not be used for any purpose other than to identify prospective properties consumers may be interested in purchasing. The data relating
