
Eco Friendly
Address
1229 Mason Hill North, Starksboro, VT
Price
$ 415,000
Property Attributes
- MLS#5104654
- TypeSingle Family
- Listing Status Active
- CountyADDISON
- CityStarksboro
- AreaAddison
- Zip05487
- StyleRanch
- Year Built1960
- Price$ 415,000
- Bedrooms2
- Full Bathrooms1
- Half Bathrooms0
- Sqr Footage1014
- Lot Size0.5 Acres
Data Source:
PrimeMLS
Property Description
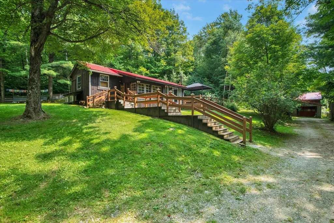
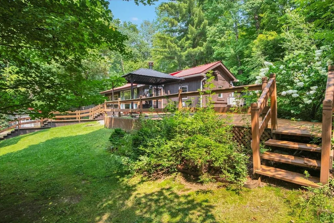
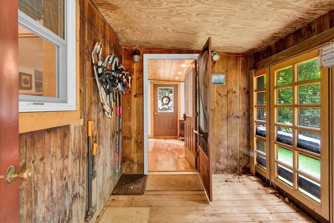
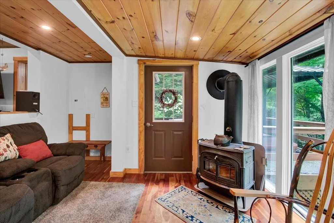
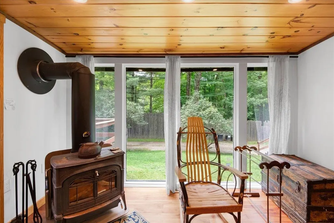
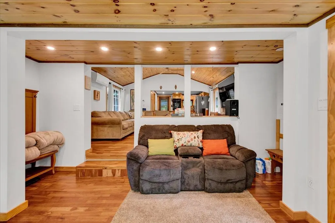
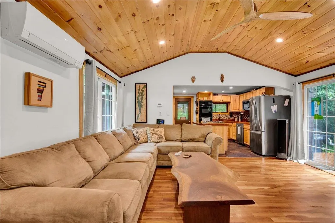
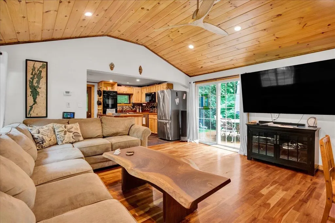
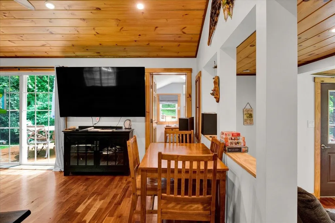
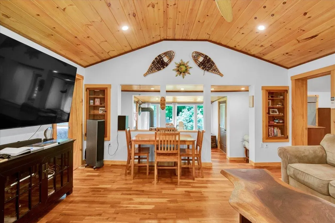
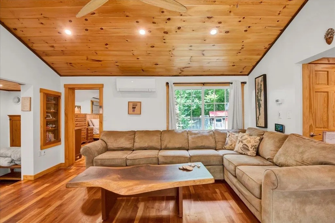
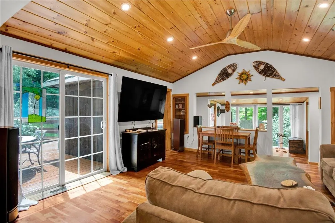
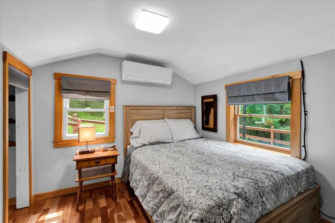
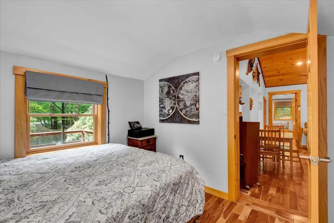
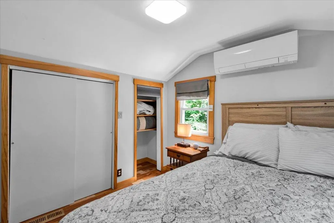
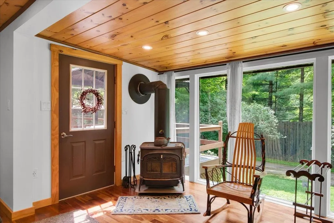
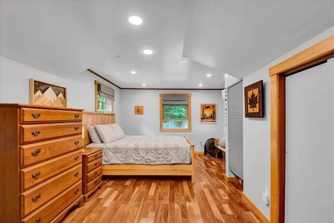
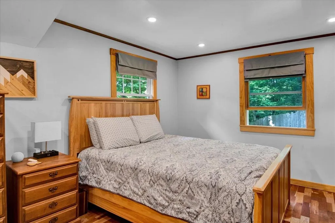
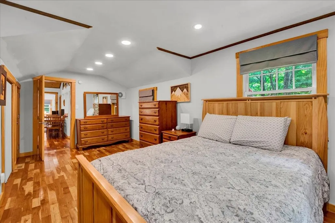
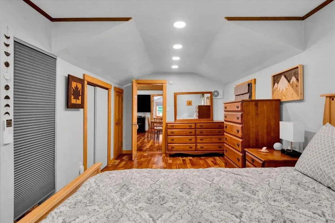
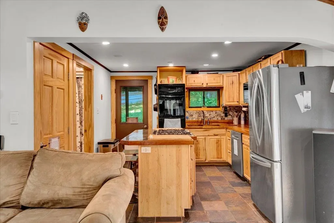
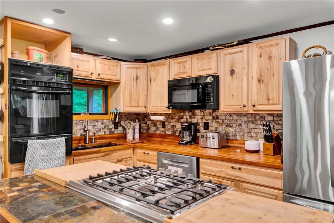
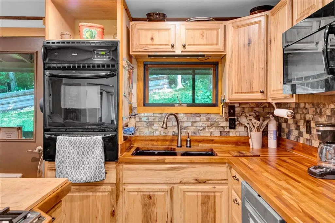
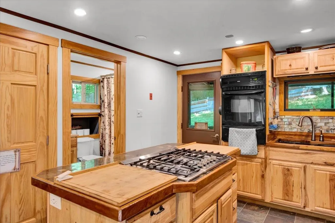
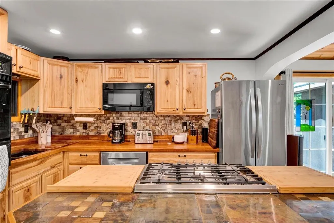
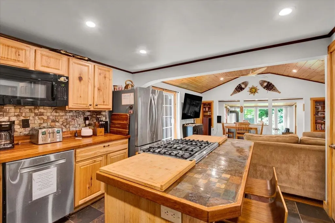
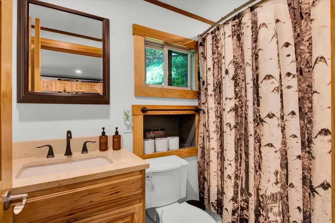
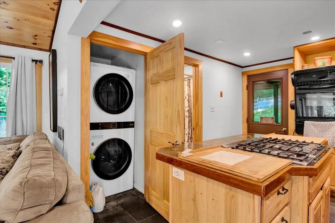
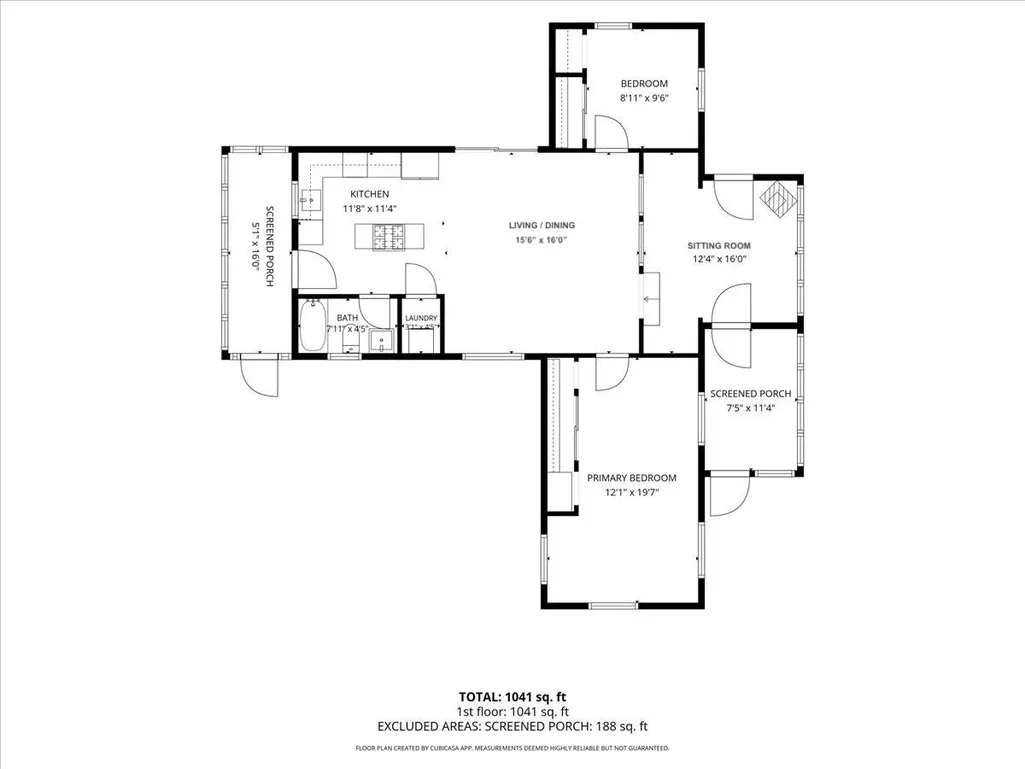
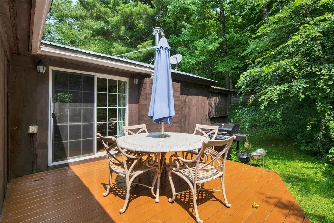
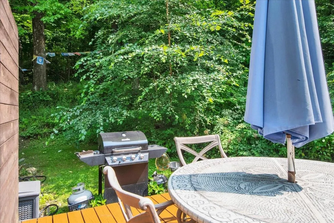
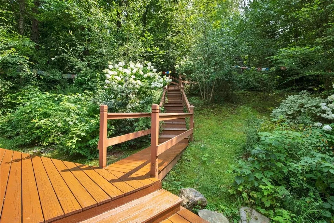
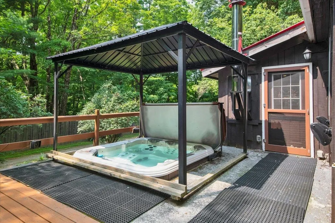
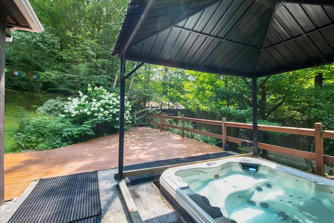
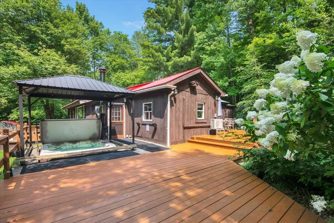
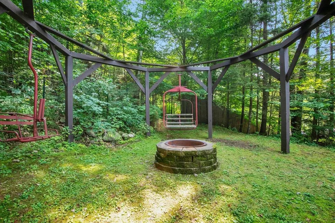
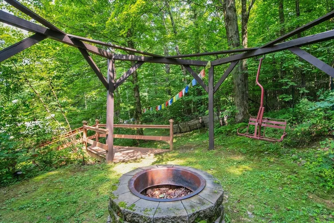
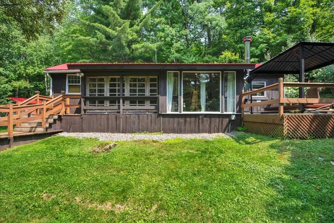
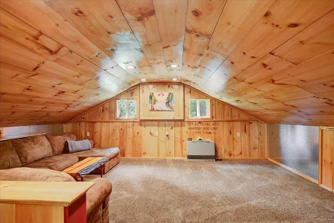
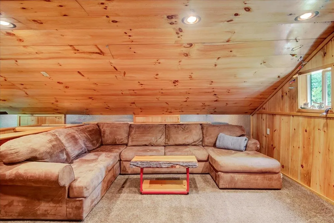
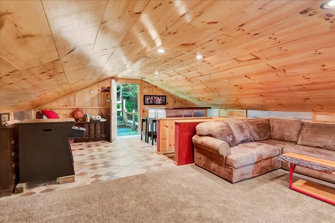
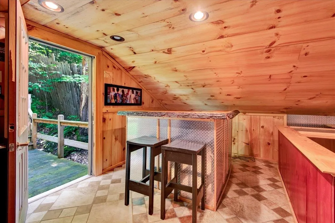
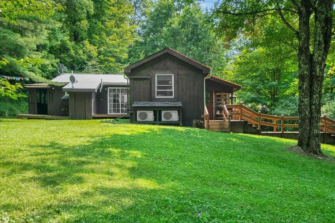
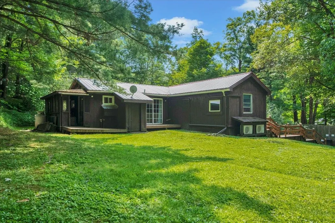
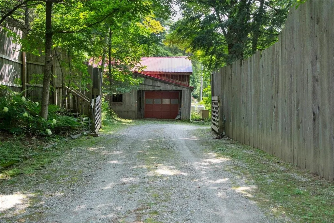
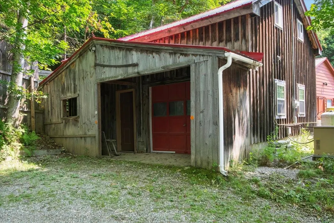
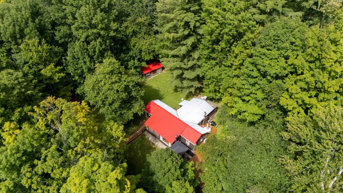
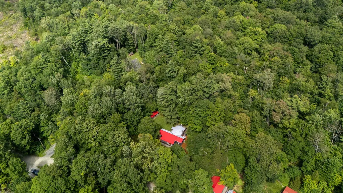
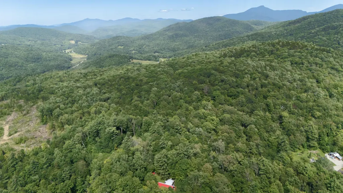
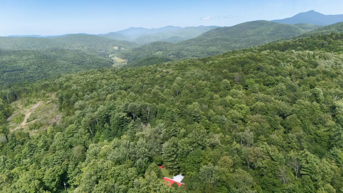
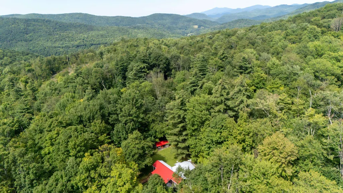
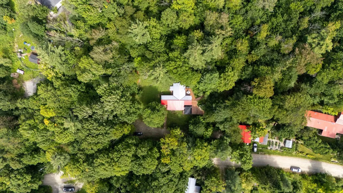
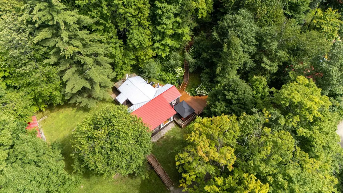
Tucked among the trees and thoughtfully renovated throughout, this warm and inviting home offers the perfect balance of privacy, comfort, and year-round access to Vermont's outdoor lifestyle. Vaulted pine ceilings, hardwood floors, a wood stove, and an updated kitchen with hickory cabinetry and butcher block countertops create an open, welcoming living space filled with natural light. Two comfortable bedrooms, an updated full bath, and flexible living spaces make the home equally suited for everyday living, hosting guests, or working remotely. Two detached one-car garages, one with a finished bonus room above, connected by an expansive catwalk, provides additional space for a home office, studio, or recreation room. Step outside to enjoy the expansive deck overlooking the fenced yard, unwind in the hot tub after a day on the trails, or gather around the fire pit beneath the pergola with family and friends. For outdoor enthusiasts, the Fred Johnson Wildlife Management Area is just moments away, offering easy access to hiking, hunting, and fishing. Mad River Glen & Sugarbush Resort are just 30 minutes away for some of Vermont's best skiing and snowboarding, while Cedar Knoll Country Club is only a 20-minute drive. Major improvements include a complete renovation in 2018, three mini-split heat pumps installed in 2022, partial roof replacements in 2023, an energy-efficient washer and dryer in 2025, and a new oil tank in 2026. Whether you're searching for a year-round residence or a peaceful getaway with convenient access to some of Vermont's best outdoor recreation, this move-in-ready home offers the perfect place to settle in and enjoy everything the area has to offer. Schedule your showing today!
| Elementary School | Middle School | High School |
|---|---|---|
| Robinson School Elementary School | Mount Abraham Union Mid/High | Mount Abraham UHSD 28 High School |
| Price History | |
|---|---|
| 8/12/2026 | Listed $415,000 |
General Features
| Road Frontage | TBD |
|---|---|
| Sewer | On-Site Septic Exists |
| Heating | Forced Air,Heat Pump,Wood Stove,Mini Split |
| Cooling | Mini Split |
| Utilities | Cable Available,Telephone Available |
| Possession | At Closing |
| Roof | Metal |
| Appliances | Gas Cooktop,Dishwasher,Dryer,Microwave,Wall Oven,Refrigerator,Washer |
| Garage | Yes |
| Flood Zone | Unknown |
| Zoning | LDRC: Low Density Res/Com |
| Full Baths | 1 |
| Bathrooms | 1 |
| Year Built | 1960 |
| Electric | Circuit Breaker(s) |
| Style | Ranch |
| Stories Count | 1 |
| Type | Single Family |
| Documents Available | Deed,Other,Property Disclosure |
| Property Condition | Existing |
| Accessibility Features | 1st Floor Bedroom,1st Floor Full Bathroom,Hard Surface Flooring,One-Level Home,1st Floor Laundry |
| Tax Year | 2026 |
| Fuel Company | All Star Fuel |
| Covenants | Unknown |
| Construction Materials | Wood Frame,Wood Exterior |
| High School | Mount Abraham UHSD 28 |
| City | Starksboro |
| Property Class | Residential |
| Other Equipment | CO Detector,Satellite Dish,Smoke Detector,Wood Stove |
| School District | Mount Abraham UHSD 28 |
| Seasonal | No |
| Elementary School | Robinson School |
| Middle School | Mount Abraham Union Mid/High |
| DOM | 27 |
| Price Per Sq Ft Total AG | 409.27 |
| Last Updated | 08/15/2026 07:01:32 |
Interior Features
| Basement Description | Basement Stairs,Bulkhead,Concrete,Interior Access,Unfinished |
|---|---|
| Interior Amenities | Ceiling Fan,Kitchen Island,Natural Light,Natural Woodwork,1st Floor Laundry |
| Basement | Yes |
| Flooring | Hardwood,Tile |
| Beds | 2 |
| Total Rooms | 5 |
| Room 1 Level | 1 |
| Internet | High Speed Intrnt Avail |
| Total Finished Area | 1014 |
| Rooms: Level 1 | Level 1: Bedroom,Level 1: Full Bathroom,Level 1: Kitchen,Level 1: Kitchen/Dining,Level 1: Primary Bedroom,Level 1: Mudroom |
| Room 6 Type | Bathroom Full |
| Room 6 Level | 1 |
| Room 5 Type | Bedroom |
| Room 5 Level | 1 |
| Room 4 Type | Primary Bedroom |
| Room 4 Level | 1 |
| Room 3 Type | Kitchen |
| Room 3 Level | 1 |
| Room 2 Type | Kitchen/Dining |
| Room 2 Level | 1 |
| Room 1 Type | Mudroom |
| Basement Access Type | Interior |
Exterior Features
| Lot Features | Country Setting,Landscaped,Secluded,Rural |
|---|---|
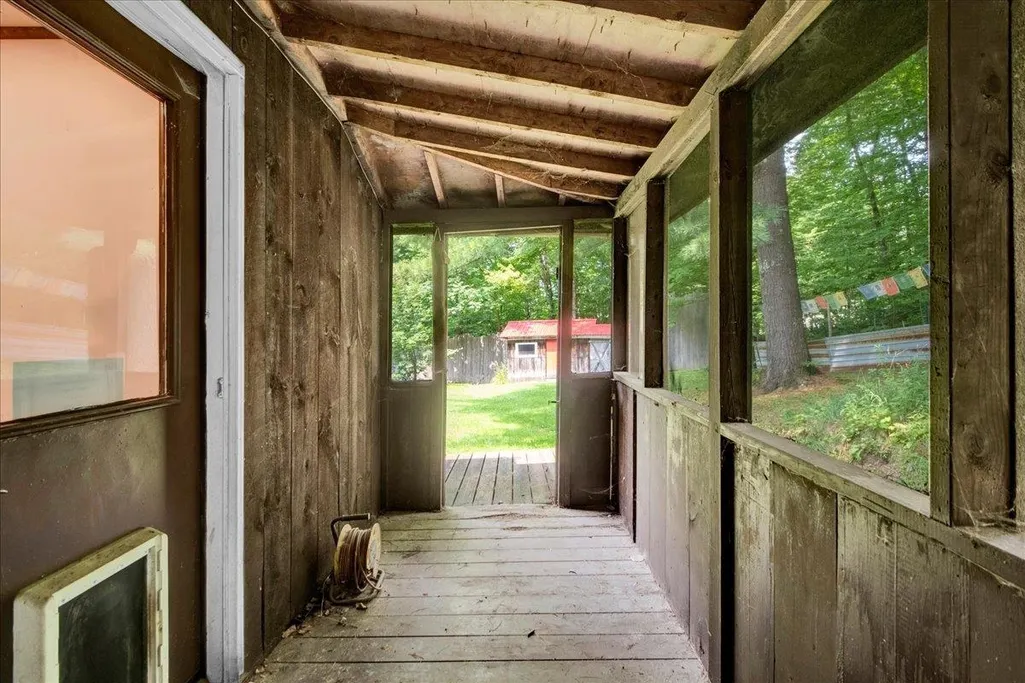
| Exterior Amenities | Deck,Garden Space,Hot Tub,Outbuilding,Porch,Covered Porch,Enclosed Porch,Shed |
| Driveway | Gravel |
| Lot Size Area | 0.5 |
| Water Source | On-Site Well Exists |
| Parking Features | Driveway,Garage,Off Street,Barn,Detached |
| Garage Capacity | 2 |
| Foundation | Block |
| Road Frontage Type | Dirt,Public Maintained Road,Unpaved |
| Surveyed | Unknown |
| Lot Size Square Feet | 21780 |
Amenities
- Foreclosure
- Views
- Short Sale
- New Construction
- Adult 55+
- Lease To Own
- No HOA Fees
- Furnished
- Primary On Main
- Air Conditioning
- Seller Finance
- Green
- Fixer Upper
- Horse
- Golf
- Fireplace
- Deck
- Garage
- Basement
- Pool
Property vs Single Family Average in 05487
Statistics provided by Inside Real Estate
Price
Year Built
Visits
 Massachusetts MLS Property Info Network (MLSPIN) - The property listing data and information set forth herein were provided to MLS Property Information Network, Inc. from third party sources, including sellers, lessors and public records, and were compiled by MLS Property Information Network, Inc. The property listing data and information are for the personal, non commercial use of consumers having a good faith interest in purchasing or leasing listed properties of the type displayed to them and
 Copyright 2026 PrimeMLS. All rights reserved. This information is deemed reliable, but not guaranteed. The data relating to real estate displayed on
this Site comes in part from the IDX Program of PrimeMLS. The information
being provided is for consumers' personal, non-commercial use and may
not be used for any purpose other than to identify prospective properties
consumers may be interested in purchasing. Data last updated September 15, 2026 12:15 PM UTC
Copyright 2026 PrimeMLS. All rights reserved. This information is deemed reliable, but not guaranteed. The data relating to real estate displayed on
this Site comes in part from the IDX Program of PrimeMLS. The information
being provided is for consumers' personal, non-commercial use and may
not be used for any purpose other than to identify prospective properties
consumers may be interested in purchasing. Data last updated September 15, 2026 12:15 PM UTC
 All information deemed reliable but not guaranteed. All properties are subject to prior sale, change or withdrawal. Neither listing broker(s) or information provider(s) shall be responsible for any typographical errors, misinformation, misprints and shall be held totally harmless. Listing(s) information is provided for consumer's personal, non-commercial use and may not be used for any purpose other than to identify prospective properties consumers may be interested in purchasing. The data relating
