
Views
Address
884 Palmer Hill Road, Waitsfield, VT
Price
$ 1,850,000
Property Attributes
- MLS#5097274
- TypeSingle Family
- Listing Status Active
- CountyWASHINGTON
- CityWaitsfield
- AreaWashington
- Zip05673
- StyleCape
- Year Built1996
- Price$ 1,850,000
- Bedrooms5
- Full Bathrooms3
- Half Bathrooms1
- Sqr Footage2660
- Lot Size15.1 Acres
Data Source:
PrimeMLS
Property Description
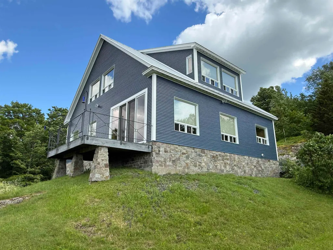
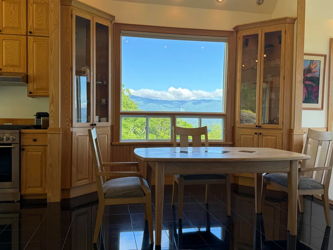
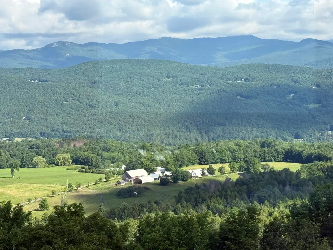
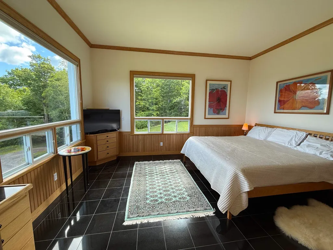
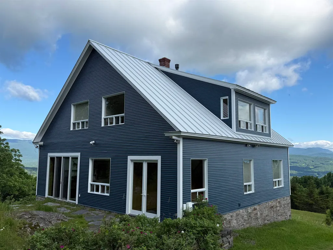
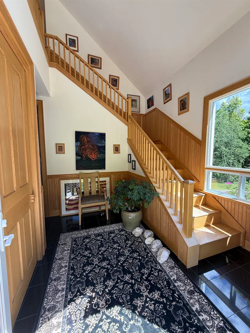
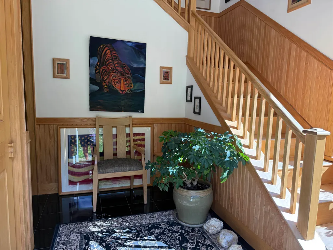
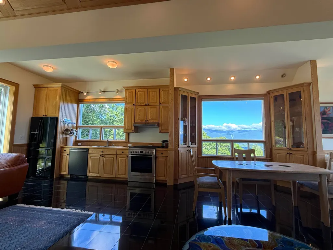
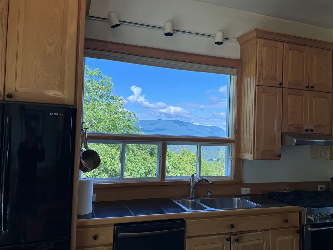
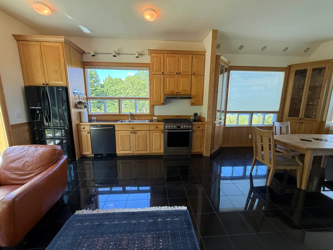
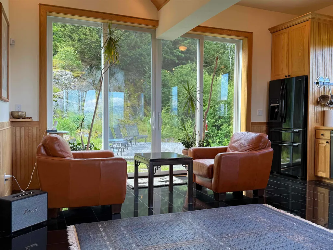
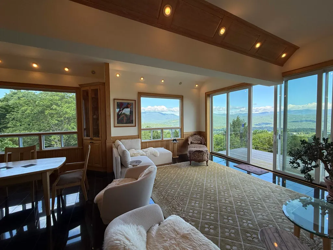
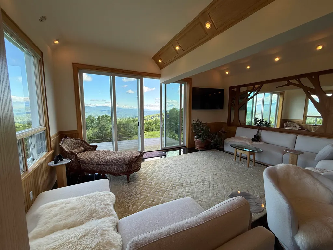
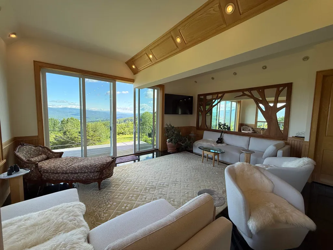
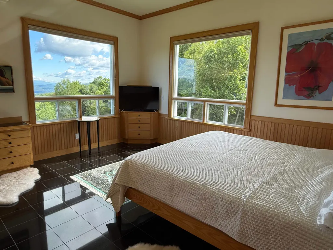
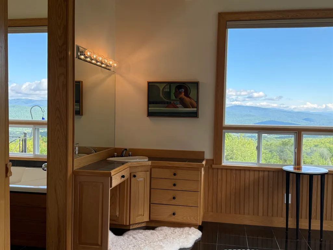
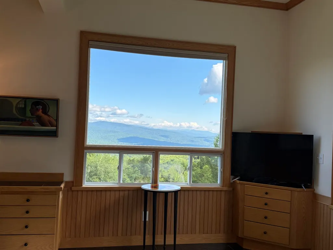
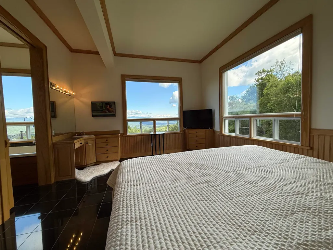
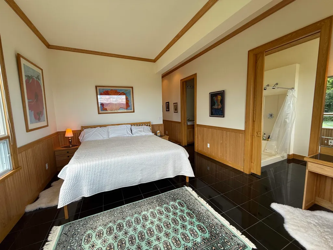
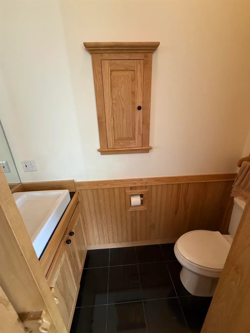
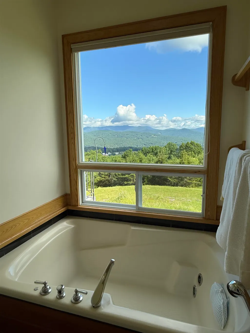
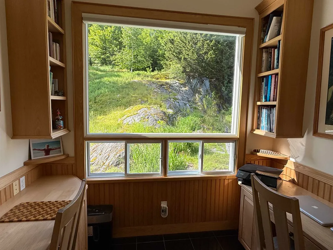
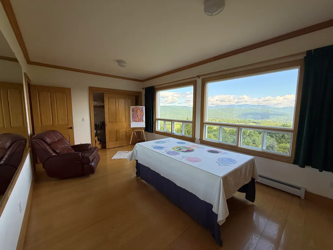
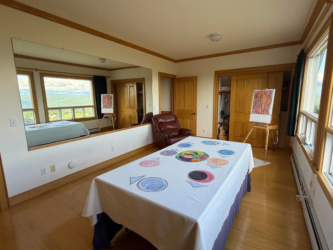
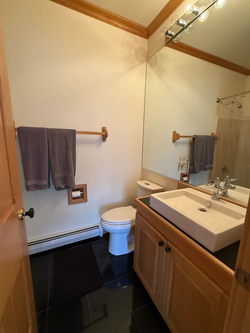
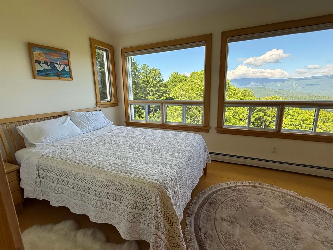
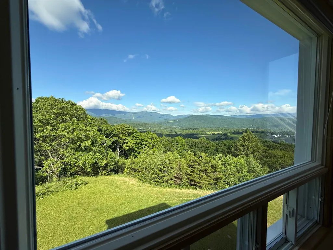
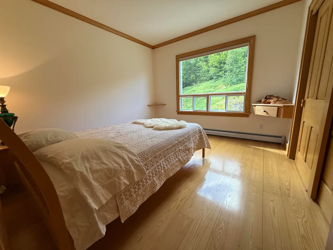
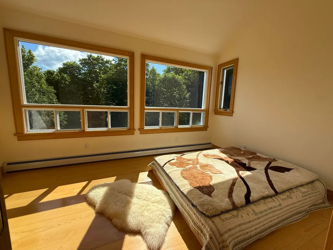
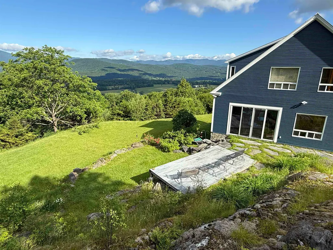
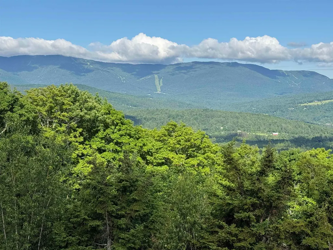
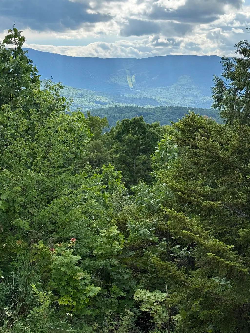
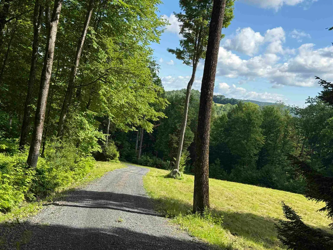
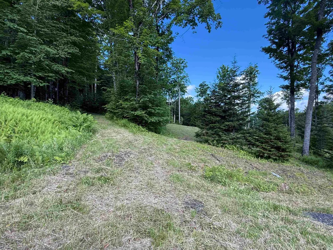
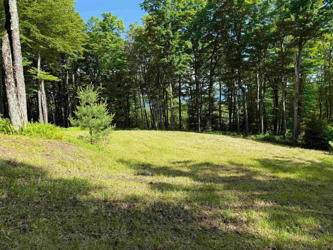
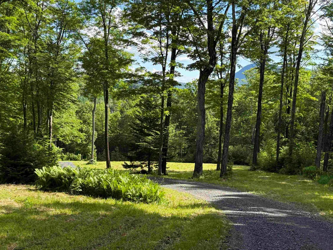
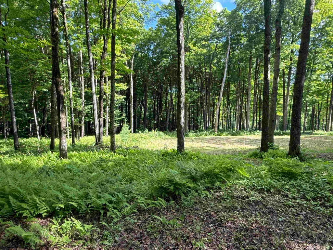
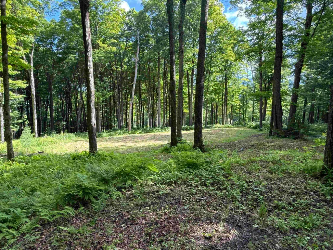
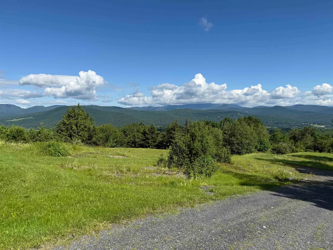
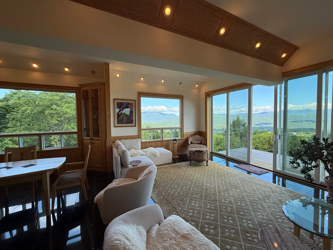
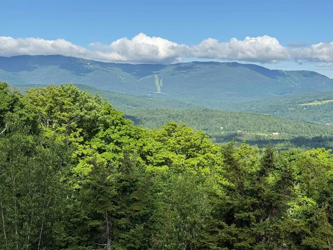
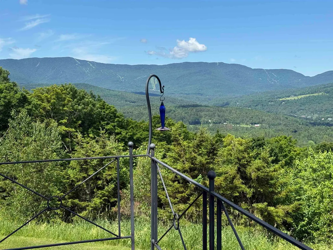
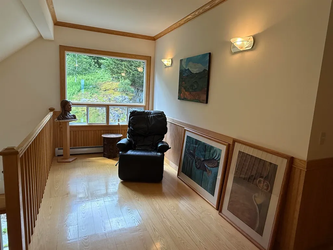
Privately tucked away on the eastern slope of the Northfield Range, this perfect gem of a home features 5 bedrooms, 4 bathrooms, and awe-inspiring western views overlooking the Valley from almost every room. The main floor has an expansive open floor plan and boasts black granite radiant heat floors with 10â ceilings, 8â doors, recessed lighting, a wood-powered fireplace, and custom white ash woodwork throughout. In addition, large windows from the kitchen to the great room allow for beautiful views of the Mad River Valley below. The main floor also features a large en suite primary bedroom with an expansive closet space that boasts magnificent views to wake up to every morning, views that can also be experienced from the jacuzzi tub. Adjacent to the primary bedroom is an office space for when work has to be done and a formal entry to the home. On the 2nd floor, you will find four bedrooms that share two full bathrooms. Each bedroom comes with unbelievable views that are really going to impress your guests when they come to visit. Outside, you have an easily maintained front yard with rustic stone walls and a pristine sugar maple forest that has potential for a future 3 lot conceptual subdivision sketched by Bannon Engineering, Mark Bannon consultation. Add to this incredible walking trails nearby, an electric car charger pre-installed, reliable fiber optic internet, and you get an extremely well-built home in a secluded private location where you can come and go as you like. Stop by to take a look and imagine the possibilities!
| Elementary School | Middle School | High School |
|---|---|---|
| Waitsfield Elementary School | Harwood Union Middle/High | Harwood Union High School |
| Price History | |
|---|---|
| 6/29/2026 | Listed $1,850,000 |
General Features
| Road Frontage | Yes |
|---|---|
| Sewer | 1000 Gallon,Concrete,Leach Field,On-Site Septic Exists |
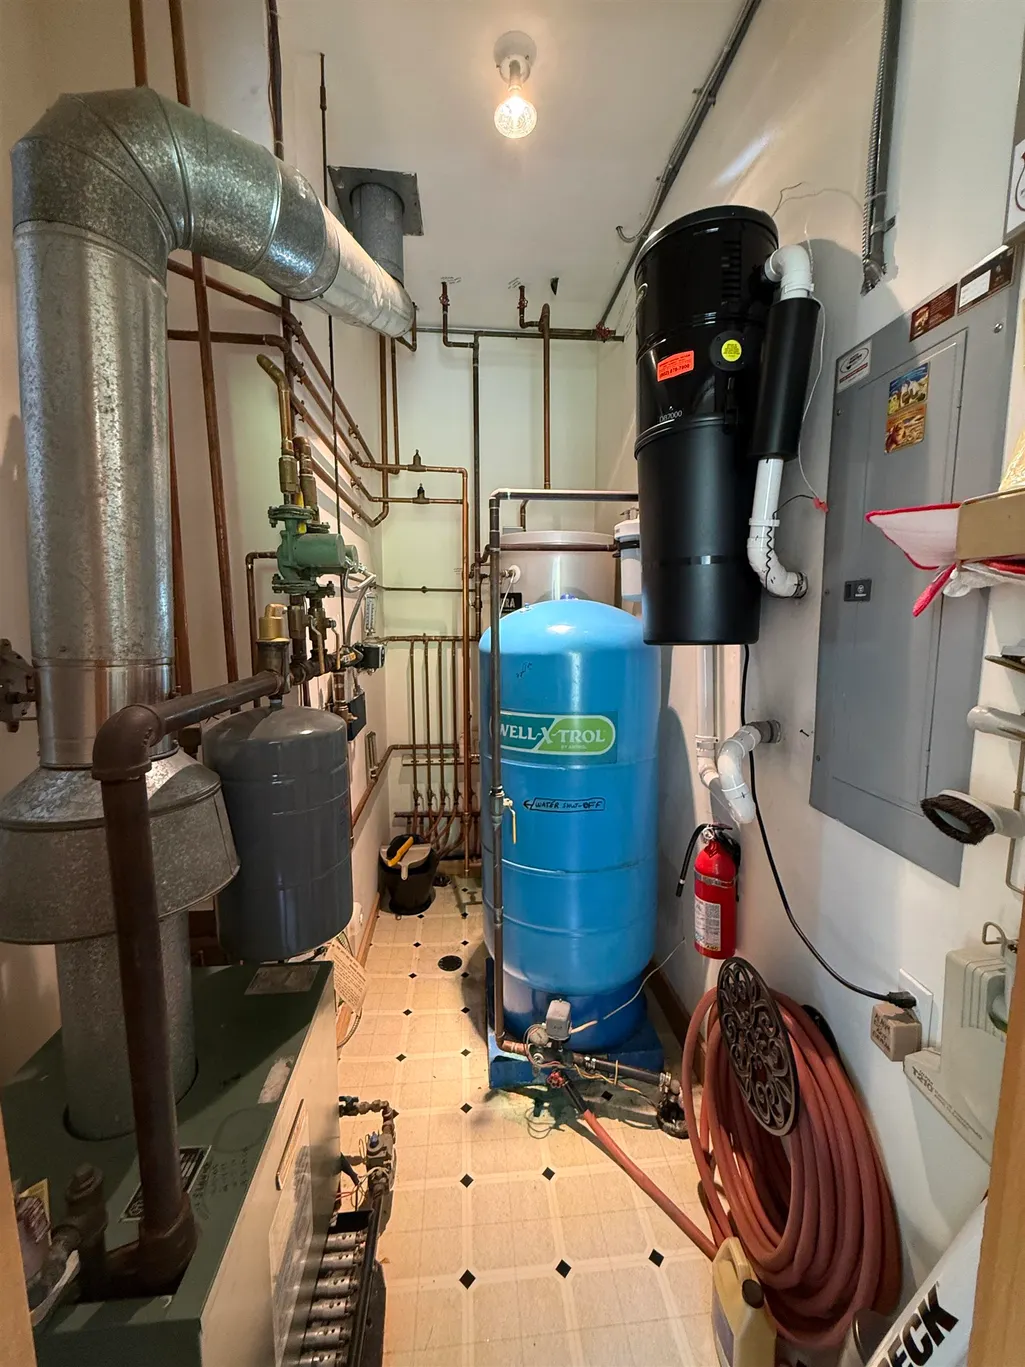
| Heating | Propane,Wood,Baseboard,Hot Water,Radiant |
| Cooling | Other |
| Utilities | Cable at Site,Phone,Propane,Underground Utilities |
| Roof | Metal |
| Appliances | Gas Cooktop,Dishwasher,Dryer,ENERGY STAR Qual Dryer,Gas Range,Refrigerator,Washer,Propane Water Heater |
| Garage | No |
| Flood Zone | Unknown |
| Zoning | Residential |
| Full Baths | 3 |
| Half Baths | 1 |
| Bathrooms | 4 |
| Year Built | 1996 |
| Electric | 200+ Amp Service |
| Style | Cape |
| Stories Count | 2 |
| Type | Single Family |
| Property Condition | Existing |
| Tax Year | 2025 |
| Covenants | Unknown |
| Construction Materials | Wood Frame,Clapboard Exterior |
| High School | Harwood Union High School |
| City | Waitsfield |
| Property Class | Residential |
| Other Equipment | Battery Smoke Detector,CO Detector,Smoke Detector,Window AC |
| School District | Washington West |
| Seasonal | No |
| Elementary School | Waitsfield Elementary School |
| Middle School | Harwood Union Middle/High |
| Virtual Tour URL Unbranded 2 | https://www.youtube.com/watch?v=orB5LhTW9tk |
| DOM | 81 |
| Price Per Sq Ft Total AG | 695.49 |
| Last Updated | 08/03/2026 15:35:47 |
Interior Features
| Interior Amenities | Central Vacuum,Blinds,Dining Area,1 Fireplace,Kitchen/Dining,Primary BR w/ BA,Natural Light,Natural Woodwork,Security,Soaking Tub,Vaulted Ceiling,Walk-in Closet,Whirlpool Tub,2nd Floor Laundry |
|---|---|
| Basement | No |
| Beds | 5 |
| Total Rooms | 11 |
| Internet | Fiber Optic Internet |
| Total Finished Area | 2660 |
Exterior Features
| Lot Features | Country Setting,Mountain View,Secluded,Sloping,Trail/Near Trail,View,Walking Trails,Wooded,Near Shopping,Near Skiing |
|---|---|
| Exterior Amenities | Balcony,Patio,Window Screens |
| Driveway | Gravel |
| Lot Size Area | 15.1 |
| Water Source | Drilled Well |
| Foundation | Slab w/ Frost Wall,Stone |
| Color | Blue |
| Road Frontage Length | 316 |
| Road Frontage Type | Dirt,Gravel,Public Maintained Road |
| Surveyed | Yes |
| Lot Size Square Feet | 657756 |
Amenities
- Foreclosure
- Views
- Short Sale
- New Construction
- Adult 55+
- Lease To Own
- No HOA Fees
- Furnished
- Primary On Main
- Air Conditioning
- Seller Finance
- Green
- Fixer Upper
- Horse
- Golf
- Fireplace
- Deck
- Garage
- Basement
- Pool
Property vs Single Family Average in 05673
Statistics provided by Inside Real Estate
Price
Year Built
Visits
 Massachusetts MLS Property Info Network (MLSPIN) - The property listing data and information set forth herein were provided to MLS Property Information Network, Inc. from third party sources, including sellers, lessors and public records, and were compiled by MLS Property Information Network, Inc. The property listing data and information are for the personal, non commercial use of consumers having a good faith interest in purchasing or leasing listed properties of the type displayed to them and
 Copyright 2026 PrimeMLS. All rights reserved. This information is deemed reliable, but not guaranteed. The data relating to real estate displayed on
this Site comes in part from the IDX Program of PrimeMLS. The information
being provided is for consumers' personal, non-commercial use and may
not be used for any purpose other than to identify prospective properties
consumers may be interested in purchasing. Data last updated September 18, 2026 10:03 AM UTC
Copyright 2026 PrimeMLS. All rights reserved. This information is deemed reliable, but not guaranteed. The data relating to real estate displayed on
this Site comes in part from the IDX Program of PrimeMLS. The information
being provided is for consumers' personal, non-commercial use and may
not be used for any purpose other than to identify prospective properties
consumers may be interested in purchasing. Data last updated September 18, 2026 10:03 AM UTC
 All information deemed reliable but not guaranteed. All properties are subject to prior sale, change or withdrawal. Neither listing broker(s) or information provider(s) shall be responsible for any typographical errors, misinformation, misprints and shall be held totally harmless. Listing(s) information is provided for consumer's personal, non-commercial use and may not be used for any purpose other than to identify prospective properties consumers may be interested in purchasing. The data relating
