
Views - Eco Friendly

Address
4647 Lake Road, Newport Town, VT
Price
$ 1,945,000
Property Attributes
- MLS#5086492
- TypeSingle Family
- Listing Status Active
- CountyORLEANS
- CityNewport Town
- AreaOrleans
- NeighborhoodMemphremagog Lake
- Zip05857
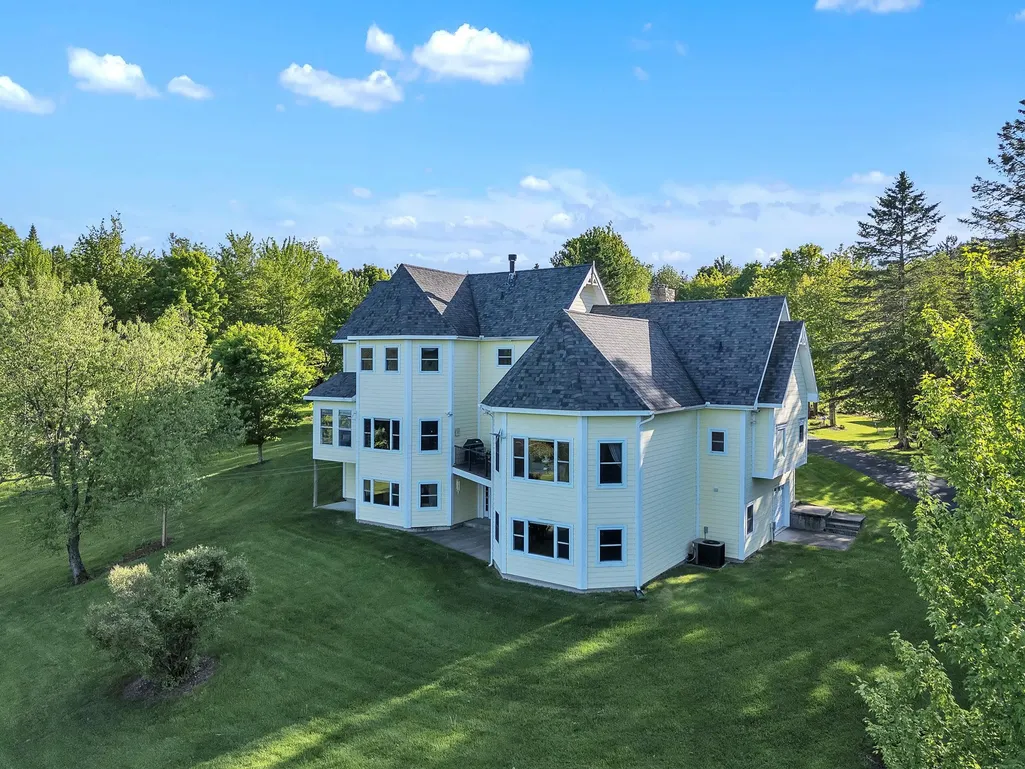
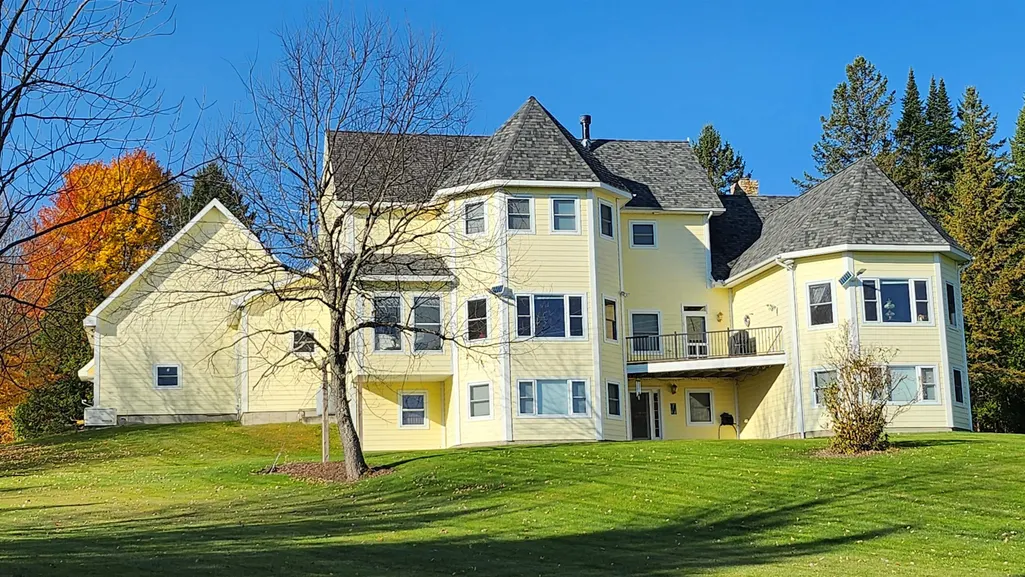
- StyleVictorian
- Year Built2004
- Price$ 1,945,000
- Bedrooms3
- Full Bathrooms2
- Half Bathrooms2
- Sqr Footage5769
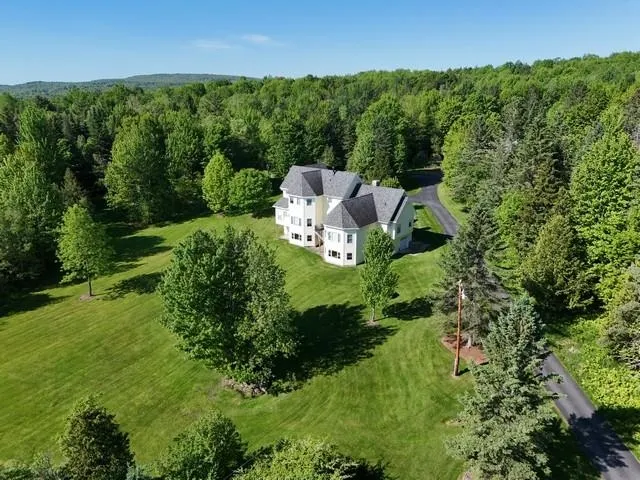
- Lot Size137.75 Acres
Data Source:
PrimeMLS
Property Description
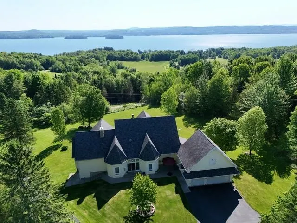
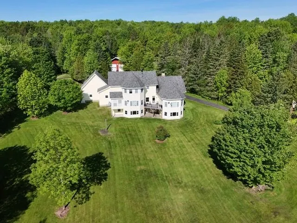
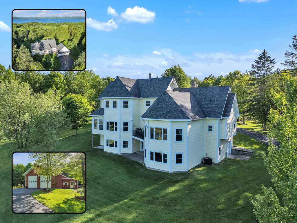
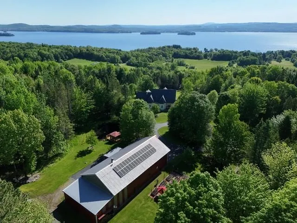
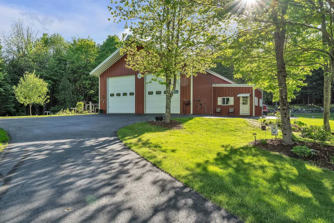
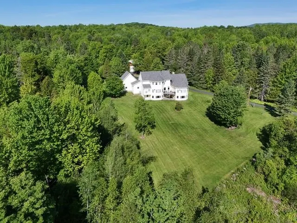
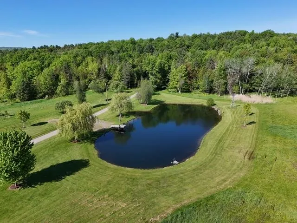
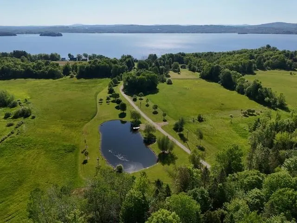
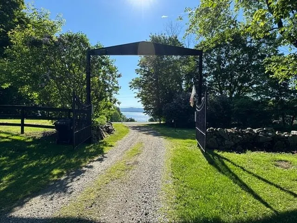
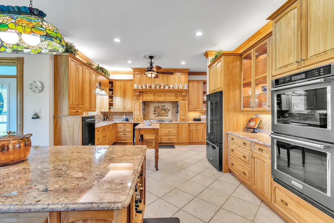
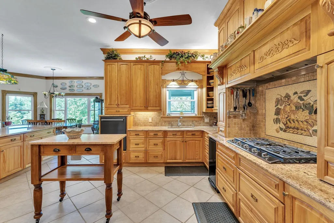
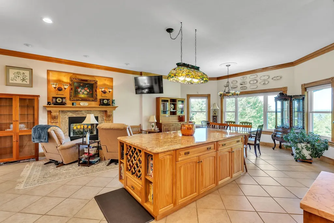
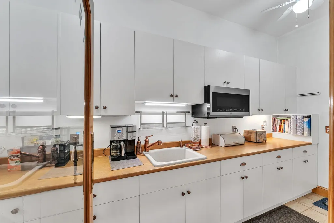
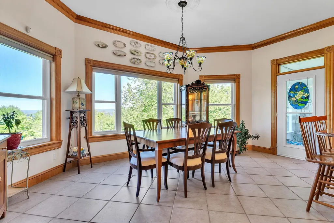
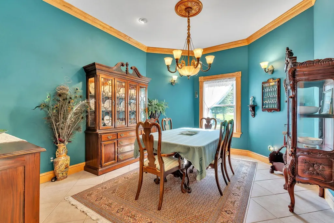
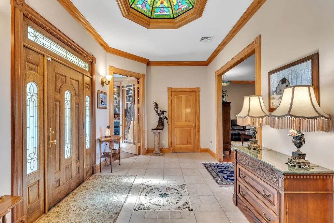
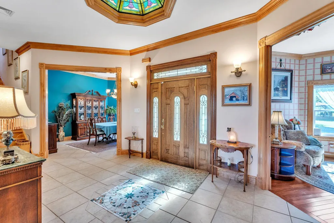
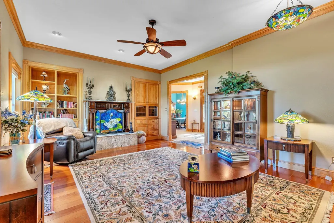
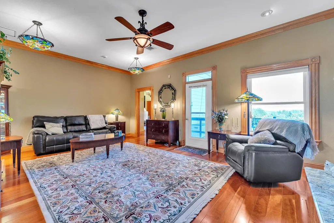
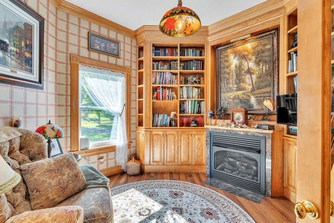
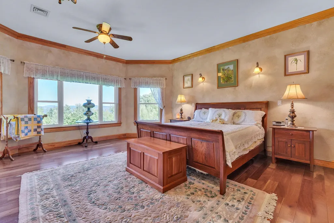
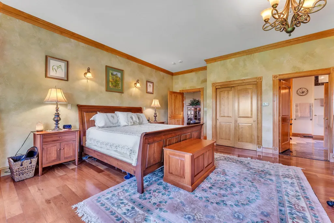
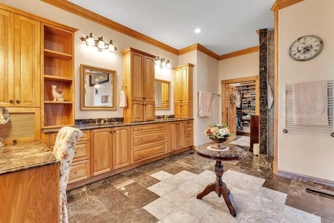
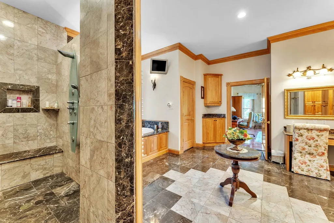
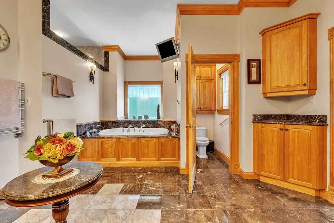
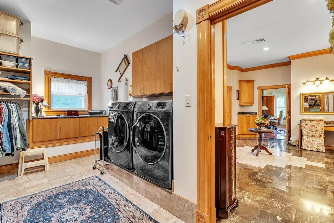
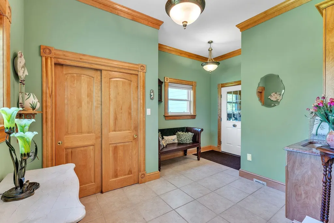
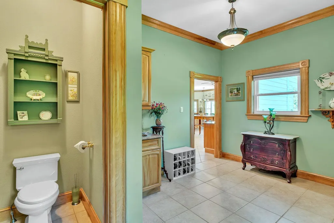
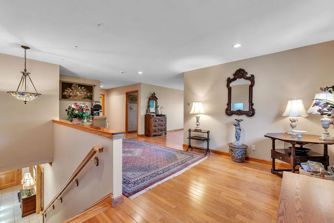
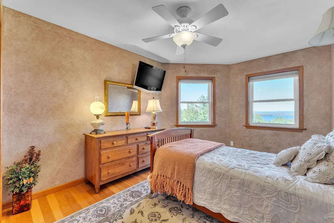
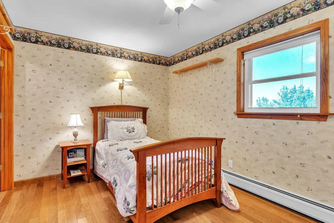
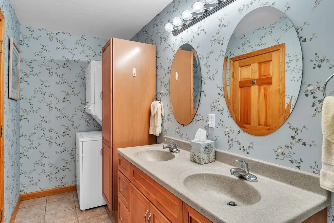
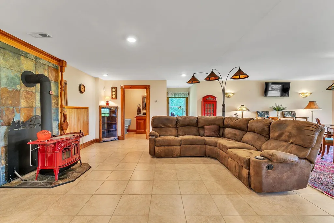
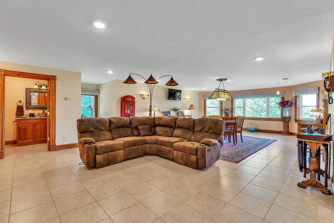
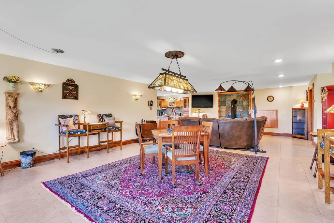
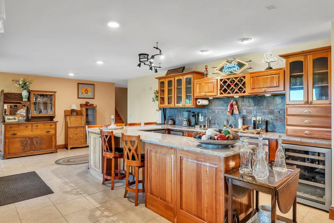
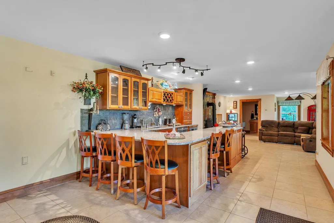
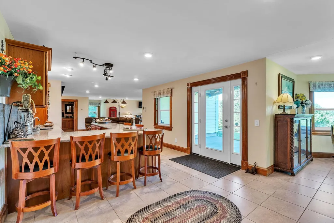
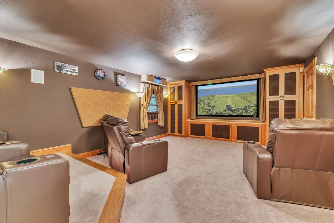
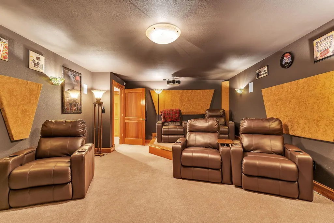
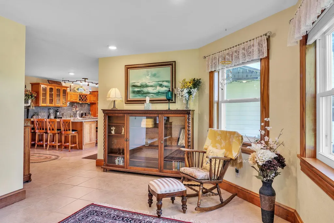
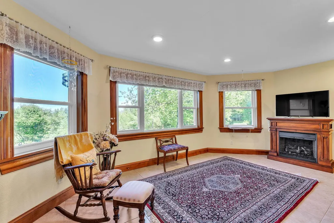
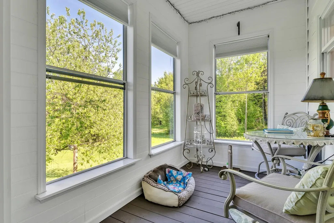
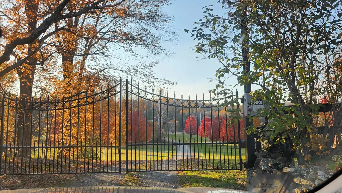
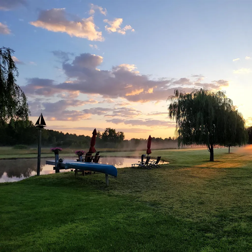
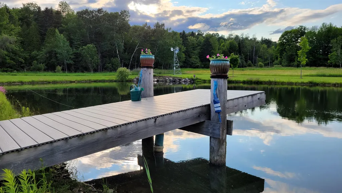
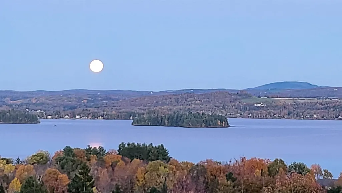
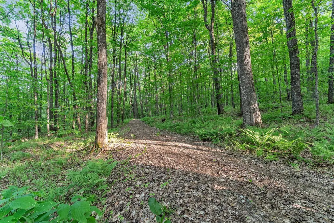
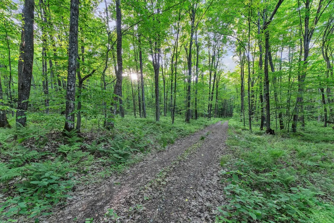
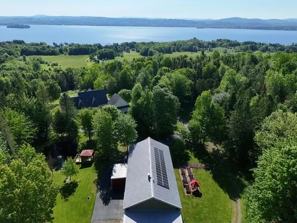
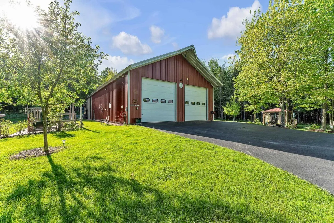
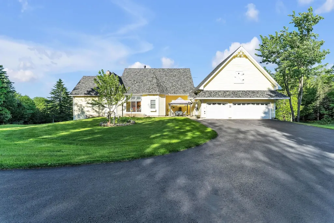
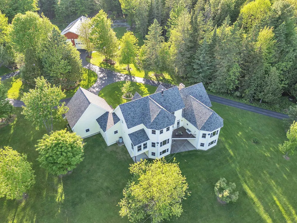
WELCOME TO HIDDEN HAVENâan extraordinary country estate set on 137 private acres with breathtaking views of Lake Memphremagog and Vermontâs Green Mountains. Tucked away just ½ mile off Lake Rd and accessed by a private gated drive, this one-of-a-kind property offers the perfect blend of luxury living and outdoor recreation. The custom 13-room residence features nearly 6,000 sq.ft. of finely crafted living space highlighted by 10â ceilings, custom-milled woodwork, a stunning stained-glass skylight and a beautifully appointed library. The gourmet kitchen is designed for the serious chef with a gas cooktop, pot filler, imported tile backsplash, granite counters, double ovens and a spacious walk-in pantry. The main level primary suite offers a true retreat with a spa-like bath, walk-in shower, generous walk-in closet and convenient laundry area. The second level provides two additional bedrooms, a full bath and a second laundry space. The walk-out lower level is ideal for entertaining with a home theater, expansive bar and game room. A massive 40âx100â outbuilding makes a perfect place to park your RV/Motorhome with a full upper-level workshop offering endless possibilities for storage, hobbies or business use. Energy-efficient features include an 8KW grid-tied solar array, high-speed internet and a 15KW automatic standby generator. The land itself is equally impressive with an established trail network, over 100 acres of forest, a productive garden, apple orchard and a separately deeded 10-acre parcel suitable for additional development. A rare opportunity to own a private Vermont retreat where peace, privacy and natural beauty define the lifestyle.
| Elementary School | Middle School | High School |
|---|---|---|
| Newport Town School Elementary School | North Country Junior High | North Country Union High Sch |
| Price History | |
|---|---|
| 5/1/2026 | Listed $1,995,000 |
| 5/26/2026 | 3$1,945,000 |
General Features
| Road Frontage | Yes |
|---|---|
| Sewer | 1000 Gallon,Concrete,Conventional Leach Field,Leach Field On-Site,On-Site Septic Exists |
| Heating | Oil,Baseboard,Radiant Floor,Wood Stove |
| Cooling | Central AC |
| Utilities | Cable Available,Telephone Available |
| Possession | At Closing |
| Roof | Architectural Shingle |
| Appliances | Gas Cooktop,Dishwasher,Disposal,Dryer,Microwave,Double Oven,Wall Oven,Refrigerator,Trash Compactor,Washer,Exhaust Fan |
| Garage | Yes |
| Flood Zone | No |
| Zoning | Newport Town |
| Full Baths | 2 |
| Half Baths | 2 |
| Bathrooms | 4 |
| Year Built | 2004 |
| Electric | 200+ Amp Service,Circuit Breaker(s),Generator |
| Style | Victorian |
| Stories Count | 3 |
| Resort | No |
| Type | Single Family |
| Documents Available | Survey,Tax Map |
| Property Condition | Existing |
| Accessibility Features | 1st Floor 1/2 Bathroom |
| Possible Use | Agriculture,Bed and Breakfast,Farm,Field/Pasture,Horse/Animal Farm,Maple Sugar,Orchards,Recreation,Residential,Woodland |
| Tax Year | 2025 |
| Fuel Company | Freds |
| Electric Company | VT Electric Company |
| Covenants | No |
| Construction Materials | Wood Frame,Fiber Cement Exterior |
| Directions | From top of Main Street in Newport,go out Lake Road just about 4.7 miles. Look to the left and see a black steel gate. Just after a cape-style home that sits close to the road. Opposite Lakewood Driv |
| High School | North Country Union High Sch |
| City | Newport Town |
| Property Class | Residential |
| School District | North Country Supervisory Union |
| Seasonal | No |
| Elementary School | Newport Town School |
| Middle School | North Country Junior High |
| DOM | 133 |
| Price Per Sq Ft Total AG | 486.25 |
| Last Updated | 06/11/2026 13:25:56 |
Interior Features
| Basement Description | Basement Stairs,Climate Controlled,Concrete,Finished,Full,Interior Access,Interior Stairs,Walkout |
|---|---|
| Interior Amenities | 2 Fireplaces,Hearth,Kitchen Island,Lead/Stain Glass,Primary BR w/ BA,Natural Light,Security,Walk-in Pantry |
| Basement | Yes |
| Flooring | Hardwood,Tile |
| Beds | 3 |
| Total Rooms | 13 |
| Room 1 Level | 1 |
| Internet | High Speed Intrnt at Site |
| Total Finished Area | 5769 |
| Rooms: Level B | Level B: Other,Level B: Rec Room |
| Rooms: Level 2 | Level 2: Bedroom |
| Rooms: Level 1 | Level 1: Dining Room,Level 1: Kitchen,Level 1: Library,Level 1: Living Room,Level 1: Primary Bedroom |
| Room 9 Type | Other |
| Room 9 Level | Basement |
| Room 9 Dimensions | Sitting Area 11'2 x 8'7 |
| Room 8 Type | Other |
| Room 8 Level | Basement |
| Room 8 Dimensions | Bar Area 41' x 12'8 |
| Room 7 Type | Bedroom |
| Room 7 Level | 2 |
| Room 7 Dimensions | 13' x 9'8 |
| Room 6 Type | Bedroom |
| Room 6 Level | 2 |
| Room 6 Dimensions | 16'2 x 10'2 |
| Room 5 Type | Dining Room |
| Room 5 Level | 1 |
| Room 5 Dimensions | 14'8 x 11'1 |
| Room 4 Type | Library |
| Room 4 Level | 1 |
| Room 4 Dimensions | 12'6 x 11'11 |
| Room 3 Type | Primary Bedroom |
| Room 3 Level | 1 |
| Room 3 Dimensions | 21'8 x 19'9 |
| Room 2 Type | Living Room |
| Room 2 Level | 1 |
| Room 2 Dimensions | 21' x 13'9 |
| Room 11 Type | Other |
| Room 11 Level | Basement |
| Room 11 Dimensions | Home Theatre 13' x 22' |
| Room 10 Type | Rec Room |
| Room 10 Level | Basement |
| Room 10 Dimensions | 18'9 x 23'9 |
| Room 1 Type | Kitchen |
| Room 1 Dimensions | 33' x 26' |
| Basement Access Type | Interior |
Exterior Features
| Lot Features | Country Setting,Horse/Animal Farm,Field/Pasture,Major Road Frontage,Mountain View,Open,Orchards,Recreational,Secluded,Sloping,View,Walking Trails,Wooded,Rural |
|---|---|
| Exterior Amenities | Gazebo,Outbuilding,Enclosed Porch,Double Pane Window(s) |
| Driveway | Circular,Gravel,Paved |
| Water View | Yes |
| Lot Size Area | 137.75 |
| Water Source | Drilled Well |
| Parking Features | Auto Open,Direct Entry,Driveway,Garage,On-Site,Parking Spaces 5 - 10,Paved,Attached |
| Garage Capacity | 2 |
| Water Body Name | Memphremagog Lake |
| Foundation | Concrete |
| Color | Yellow |
| Waterfront Property | No |
| Road Frontage Length | 850 |
| Road Frontage Type | Public |
| Surveyed | Unknown |
| Water Body Type | Stream |
| Lot Size Square Feet | 6000390 |
| Water Body Access | Yes |
Amenities
- Foreclosure
- Views
- Short Sale
- New Construction
- Adult 55+
- Lease To Own
- No HOA Fees
- Furnished
- Primary On Main
- Air Conditioning
- Seller Finance
- Green
- Fixer Upper
- Horse
- Golf
- Fireplace
- Deck
- Garage
- Basement
- Pool
Property vs Single Family Average in 05857
Statistics provided by Inside Real Estate
Price
Year Built
Visits
 Massachusetts MLS Property Info Network (MLSPIN) - The property listing data and information set forth herein were provided to MLS Property Information Network, Inc. from third party sources, including sellers, lessors and public records, and were compiled by MLS Property Information Network, Inc. The property listing data and information are for the personal, non commercial use of consumers having a good faith interest in purchasing or leasing listed properties of the type displayed to them and
 Copyright 2026 PrimeMLS. All rights reserved. This information is deemed reliable, but not guaranteed. The data relating to real estate displayed on
this Site comes in part from the IDX Program of PrimeMLS. The information
being provided is for consumers' personal, non-commercial use and may
not be used for any purpose other than to identify prospective properties
consumers may be interested in purchasing. Data last updated September 17, 2026 3:48 PM UTC
Copyright 2026 PrimeMLS. All rights reserved. This information is deemed reliable, but not guaranteed. The data relating to real estate displayed on
this Site comes in part from the IDX Program of PrimeMLS. The information
being provided is for consumers' personal, non-commercial use and may
not be used for any purpose other than to identify prospective properties
consumers may be interested in purchasing. Data last updated September 17, 2026 3:48 PM UTC
 All information deemed reliable but not guaranteed. All properties are subject to prior sale, change or withdrawal. Neither listing broker(s) or information provider(s) shall be responsible for any typographical errors, misinformation, misprints and shall be held totally harmless. Listing(s) information is provided for consumer's personal, non-commercial use and may not be used for any purpose other than to identify prospective properties consumers may be interested in purchasing. The data relating
