
Address
41 Two Brook Drive, Wilmington, VT
Price
$ 798,000
Property Attributes
- MLS#5075626
- TypeSingle Family
- Listing Status Active
- CountyWINDHAM
- CityWilmington
- AreaWindham
- NeighborhoodDavis Brook
- Zip05363
- StyleCape
- Year Built2008
- Price$ 798,000
- Bedrooms4
- Full Bathrooms3
- Half Bathrooms2
- Sqr Footage3420
- Lot Size0.5 Acres
Data Source:
PrimeMLS
Property Description
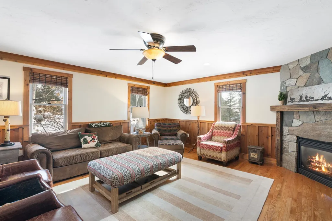
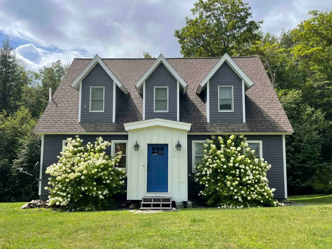
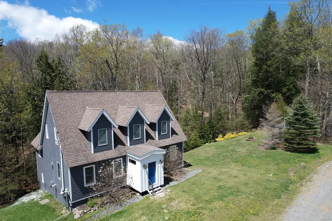
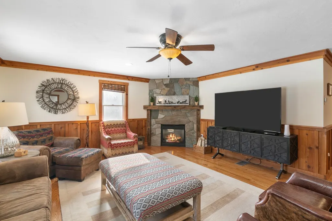
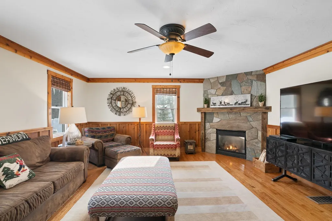
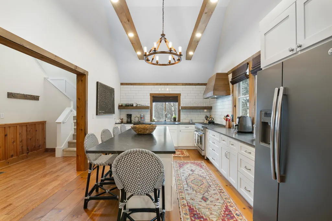
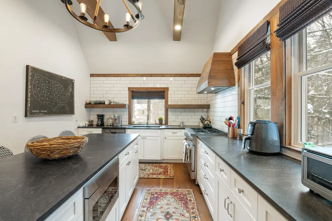
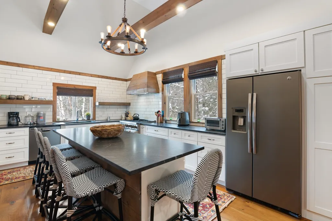
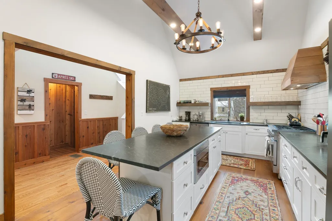
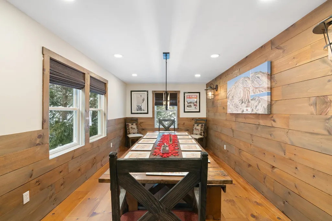
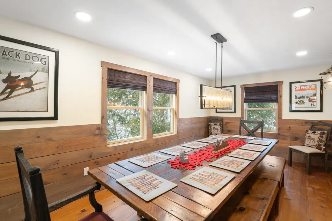
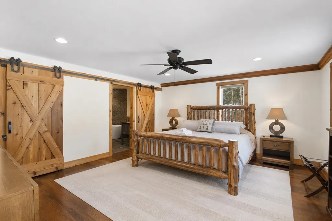
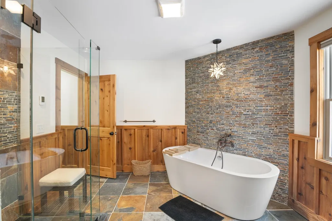
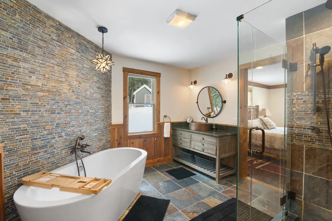
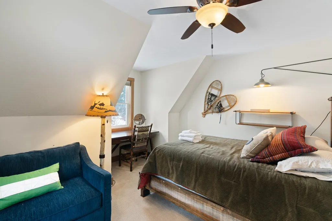
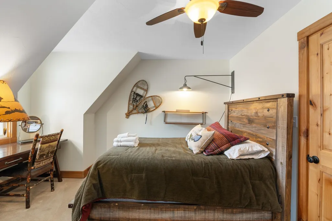
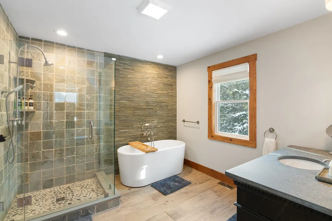
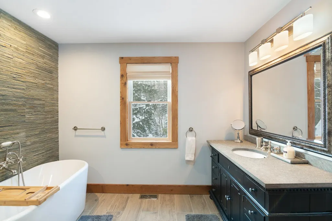
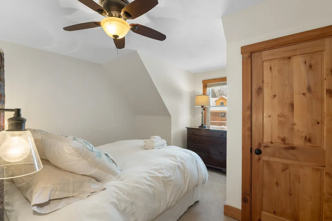
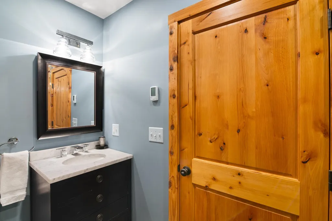
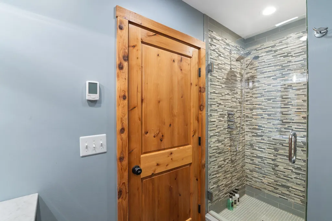
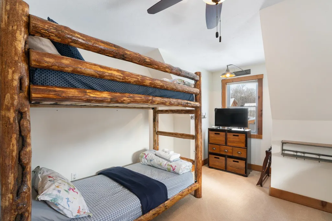
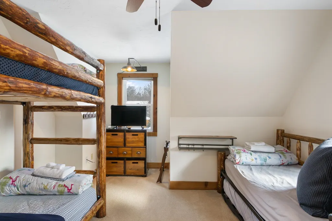
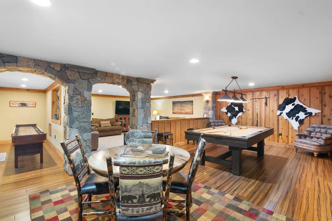
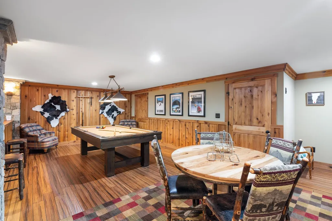
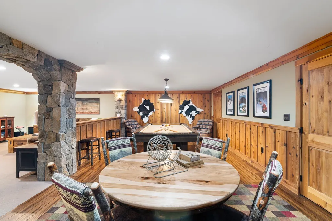
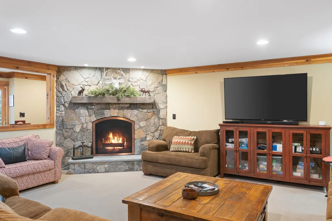
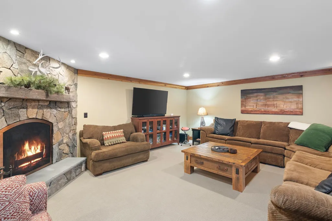
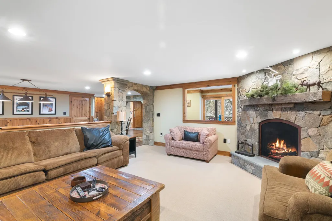
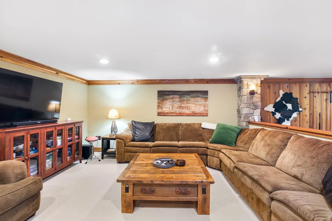
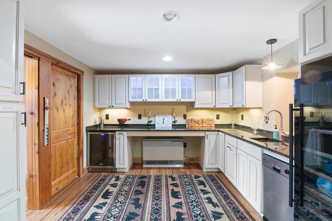
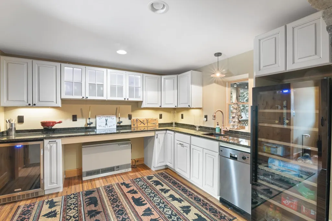
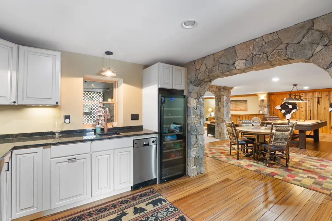
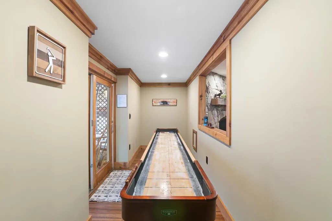
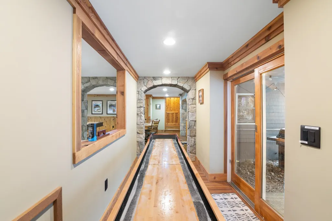
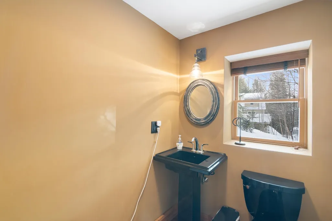
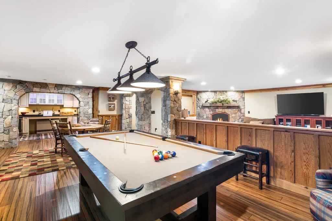
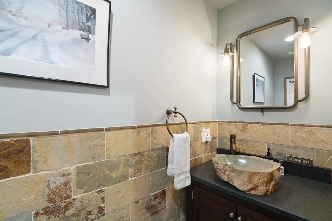
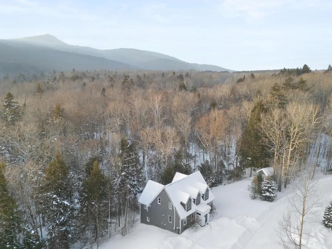
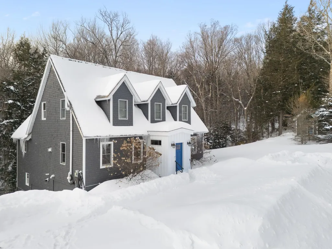
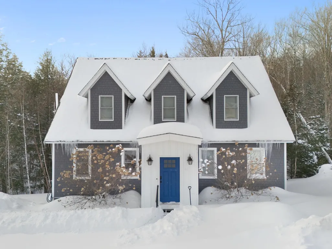
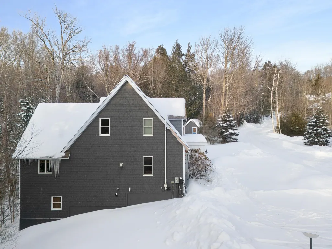
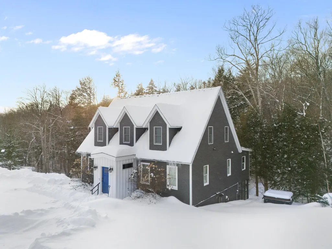
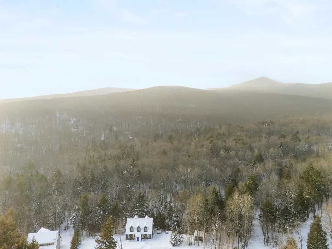
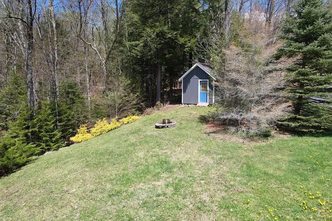
Tucked onto .50-acre setting with Two Brook gently flowing through the backyard, this beautifully appointed 4 bedroom, 5 bath home captures everything buyers love about Vermont mountain living privacy, warmth, and year-round recreation just minutes from it all. Ideally located near The Hermitage Club and Mount Snow, with direct access to VAST snowmobile trails and a short drive to the shops and restaurants of Wilmington and Lake Whitingham, this property offers year round adventure. Inside, the home is warm and inviting with natural wood trim, stone accents, and thoughtfully designed spaces for gathering. The main living area centers around a handsome stone fireplace, while the kitchen features generous workspace, custom cabinetry, and a layout ideal for entertaining après-ski. Bedrooms are well-proportioned and private, including a spa inspired bath with soaking tub and glass shower that feels like a boutique retreat. Bathroom floors have been updated with radiant heat. The lower-level playroom is a standout feature, perfect for hosting guest with a cozy gas fireplace, ample lounge space, and a wet bar that makes movie nights, game days, and ski weekends effortless. Outdoors, enjoy the sounds of the brook from the yard, relax in the hot tub after a day on the slopes, and take advantage of the additional storage shed for gear and toys. Town Rental Permit in Place with a history of rental income.
| Elementary School | Middle School | High School |
|---|---|---|
| Deerfield Valley Elem. Sch | Twin Valley Middle School | Twin Valley High School |
| Price History | |
|---|---|
| 2/4/2026 | Listed $898,000 |
| 7/10/2026 | 12$798,000 |
General Features
| Road Frontage | Yes |
|---|---|
| Sewer | Public |
| Heating | Baseboard,Radiant |
| Cooling | None |
| Utilities | Propane |
| Roof | Architectural Shingle |
| Appliances | Dishwasher,Dryer,Range Hood,Microwave,Gas Range,Refrigerator,Washer |
| Garage | No |
| Flood Zone | No |
| Zoning | residential |
| HOA Fee | 845 |
| Full Baths | 3 |
| Half Baths | 2 |
| Bathrooms | 5 |
| Year Built | 2008 |
| Electric | Circuit Breaker(s) |
| Subdivision | Davis Brook |
| Style | Cape |
| Stories Count | 2 |
| Type | Single Family |
| Property Condition | Existing |
| Tax Year | 2026 |
| Electric Company | GMP |
| Assoc Fee Paid Per | Yearly |
| Covenants | Yes |
| Construction Materials | Wood Frame,Wood Siding |
| Directions | Follow Haystack Road,turn left onto Two Brook stay to the right and house is on the right after the turn around the circle. |
| High School | Twin Valley High School |
| City | Wilmington |
| Property Class | Residential |
| Other Equipment | CO Detector,Smoke Detector |
| Seasonal | No |
| Elementary School | Deerfield Valley Elem. Sch |
| Middle School | Twin Valley Middle School |
| DOM | 223 |
| Price Per Sq Ft Total AG | 343.97 |
| Last Updated | 09/14/2026 11:34:50 |
Interior Features
| Basement Description | Finished,Full,Interior Stairs,Walkout |
|---|---|
| Interior Amenities | Bar,Ceiling Fan,Gas Fireplace,2 Fireplaces,Furnished,Kitchen Island,Primary BR w/ BA,Natural Woodwork,Soaking Tub,Walk-in Closet,Wet Bar,Programmable Thermostat |
| Basement | Yes |
| Flooring | Carpet,Hardwood,Tile |
| Beds | 4 |
| Total Rooms | 12 |
| Room 1 Level | 1 |
| Internet | High Speed Intrnt Avail |
| Total Finished Area | 3420 |
| Rooms: Level 2 | Level 2: Bedroom,Level 2: Full Bathroom,Level 2: 3/4 Bathroom |
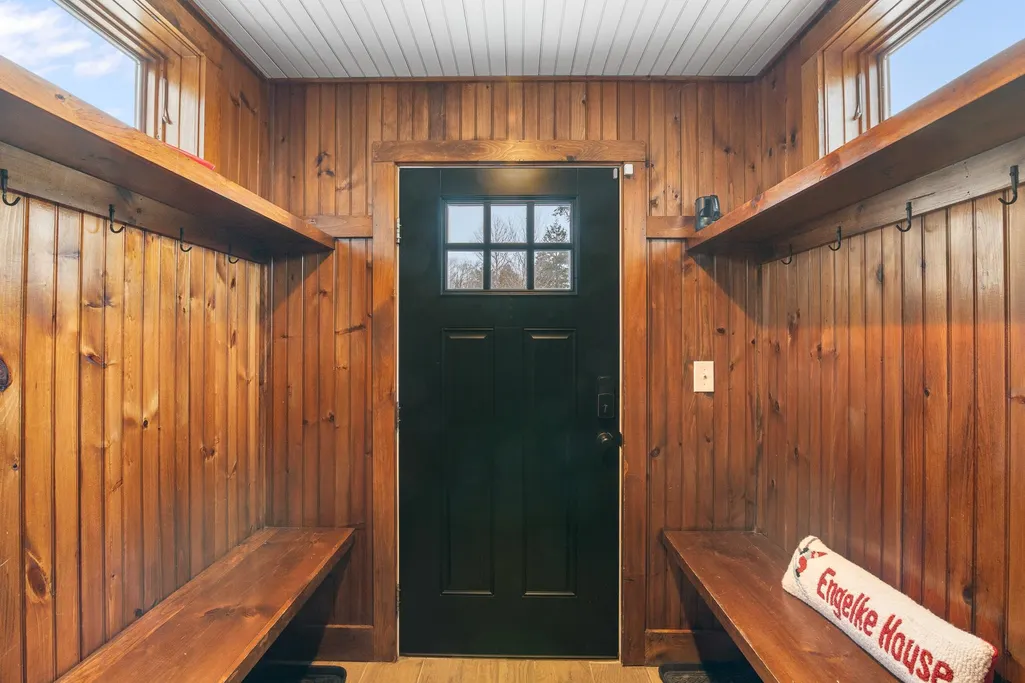
| Rooms: Level 1 | Level 1: 1/2 Bathroom,Level 1: Dining Room,Level 1: Eat-in Kitchen,Level 1: Living Room,Level 1: Primary Bdm Ste,Level 1: Mudroom |
| Room 9 Type | Bedroom |
| Room 9 Level | 2 |
| Room 8 Type | Bedroom |
| Room 8 Level | 2 |
| Room 7 Type | Bedroom |
| Room 7 Level | 2 |
| Room 6 Type | Bathroom Half |
| Room 6 Level | 1 |
| Room 5 Type | Dining Room |
| Room 5 Level | 1 |
| Room 4 Type | Eat-in Kitchen |
| Room 4 Level | 1 |
| Room 3 Type | Primary BR Suite |
| Room 3 Level | 1 |
| Room 2 Type | Living Room |
| Room 2 Level | 1 |
| Room 11 Type | Bathroom Three Quarter |
| Room 11 Level | 2 |
| Room 10 Type | Bathroom Full |
| Room 10 Level | 2 |
| Room 1 Type | Mudroom |
| Basement Access Type | Walkout |
Exterior Features
| Lot Features | Country Setting,Landscaped,Subdivision,Trail/Near Trail,Wooded,Near Skiing,Near Snowmobile Trails |
|---|---|
| Exterior Amenities | Hot Tub,Outbuilding |
| Driveway | Gravel |
| Lot Size Area | 0.5 |
| Water Source | Public |
| Water Body Name | Unknown Pond |
| Foundation | Concrete |
| Color | Grey |
| Road Frontage Length | 139 |
| Road Frontage Type | Private Road,Unpaved,Privately Maintained,Road Maintenance Agreemnt |
| Surveyed | Unknown |
| Water Body Type | Stream |
| Lot Size Square Feet | 21780 |
| Water Body Access | Yes |
| Water Access Details | Other |
Amenities
- Foreclosure
- Views
- Short Sale
- New Construction
- Adult 55+
- Lease To Own
- No HOA Fees
- Furnished
- Primary On Main
- Air Conditioning
- Seller Finance
- Green
- Fixer Upper
- Horse
- Golf
- Fireplace
- Deck
- Garage
- Basement
- Pool
Property vs Single Family Average in 05363
Statistics provided by Inside Real Estate
Price
Year Built
Visits
 Massachusetts MLS Property Info Network (MLSPIN) - The property listing data and information set forth herein were provided to MLS Property Information Network, Inc. from third party sources, including sellers, lessors and public records, and were compiled by MLS Property Information Network, Inc. The property listing data and information are for the personal, non commercial use of consumers having a good faith interest in purchasing or leasing listed properties of the type displayed to them and
 Copyright 2026 PrimeMLS. All rights reserved. This information is deemed reliable, but not guaranteed. The data relating to real estate displayed on
this Site comes in part from the IDX Program of PrimeMLS. The information
being provided is for consumers' personal, non-commercial use and may
not be used for any purpose other than to identify prospective properties
consumers may be interested in purchasing. Data last updated September 17, 2026 3:48 PM UTC
Copyright 2026 PrimeMLS. All rights reserved. This information is deemed reliable, but not guaranteed. The data relating to real estate displayed on
this Site comes in part from the IDX Program of PrimeMLS. The information
being provided is for consumers' personal, non-commercial use and may
not be used for any purpose other than to identify prospective properties
consumers may be interested in purchasing. Data last updated September 17, 2026 3:48 PM UTC
 All information deemed reliable but not guaranteed. All properties are subject to prior sale, change or withdrawal. Neither listing broker(s) or information provider(s) shall be responsible for any typographical errors, misinformation, misprints and shall be held totally harmless. Listing(s) information is provided for consumer's personal, non-commercial use and may not be used for any purpose other than to identify prospective properties consumers may be interested in purchasing. The data relating
