
Open House Sat, Sep 19th 01:00 PM - 02:30 PM - Seller Financing
Address
69 Lockes Village Rd, Wendell, MA
Price
$ 399,900
Property Attributes
- MLS#73577505
- TypeSingle Family
- Listing Status New
- CountyFRANKLIN
- CityWendell
- Zip01379
- StyleFarmhouse
- Year Built1945
- Taxes$ 4270
- Price$ 399,900
- Bedrooms3
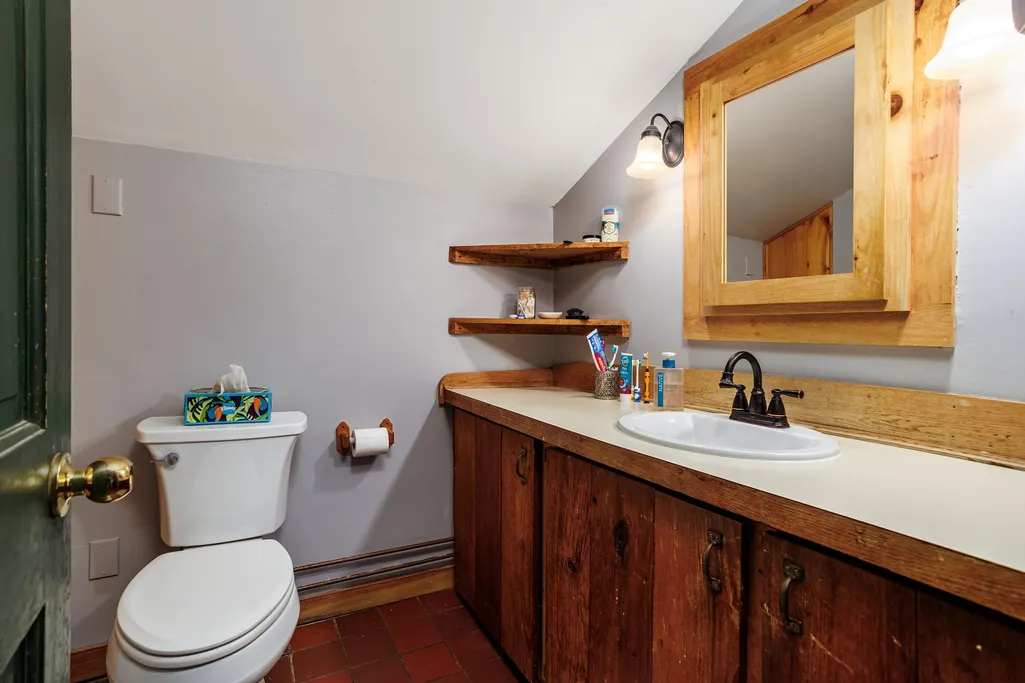
- Full Bathrooms1
- Half Bathrooms0
- Sqr Footage1792
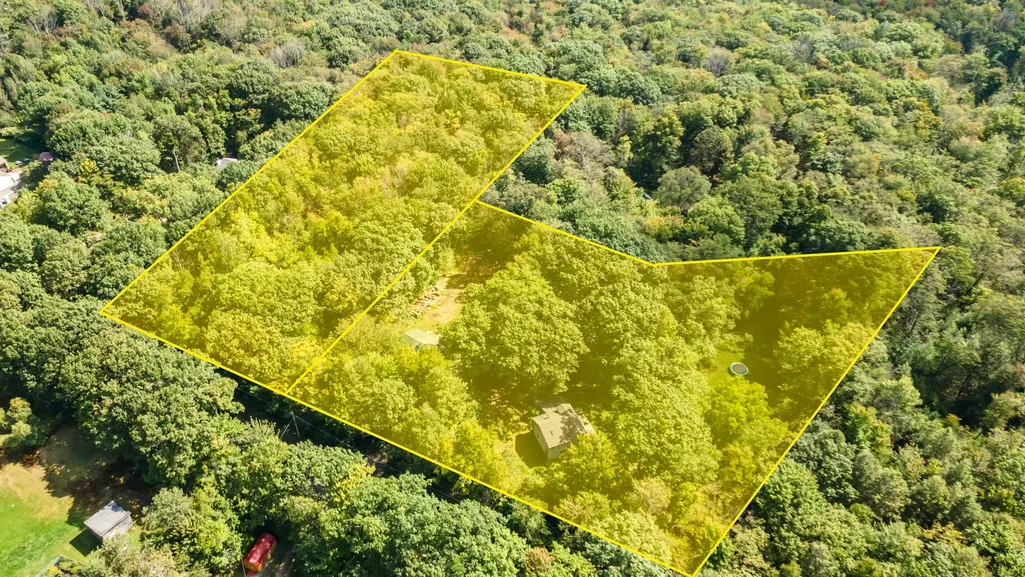
- Lot Size4.47 Acres
Data Source:
Massachusetts MLS Property Info Network (MLSPIN)
Property Description
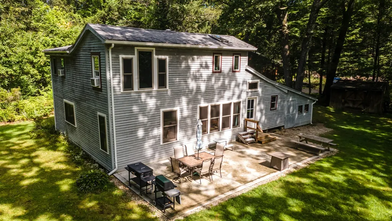
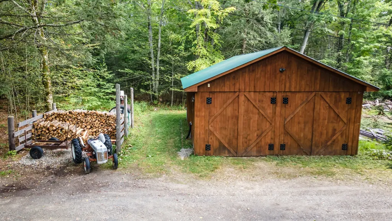
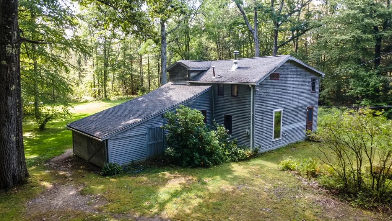
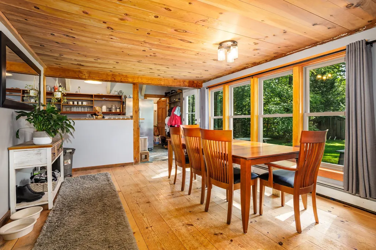
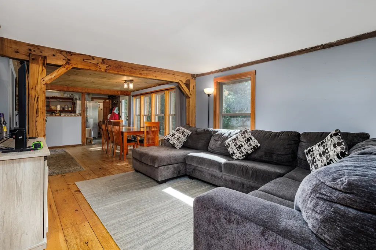
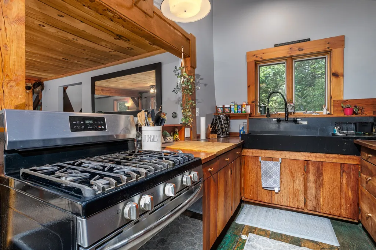
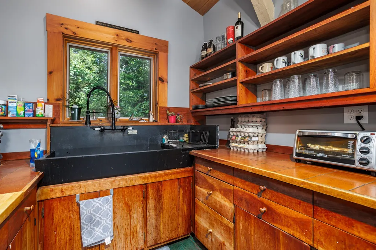
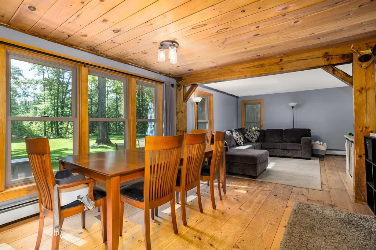
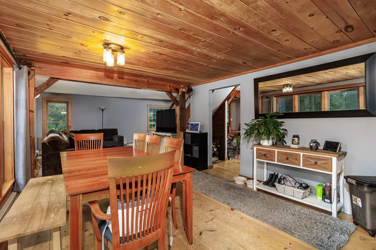
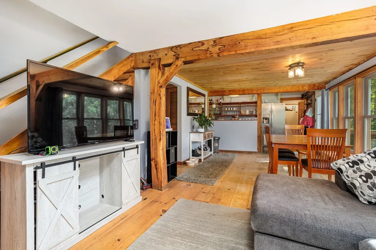
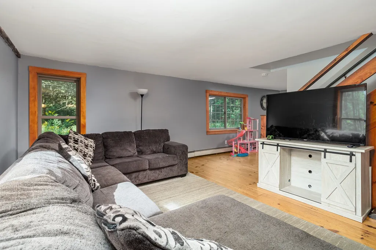
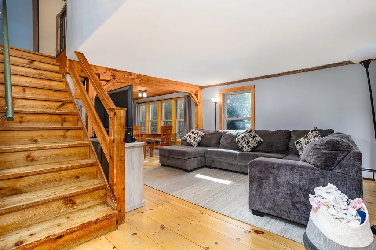
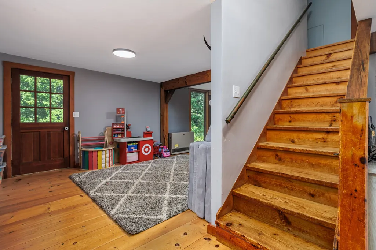
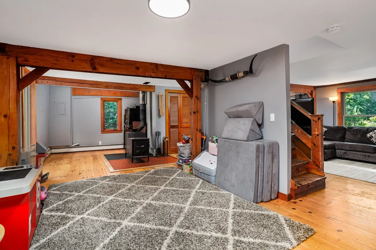
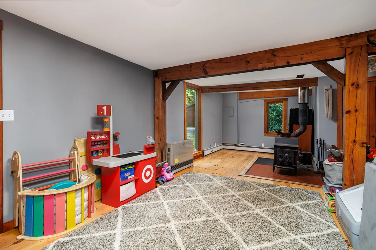
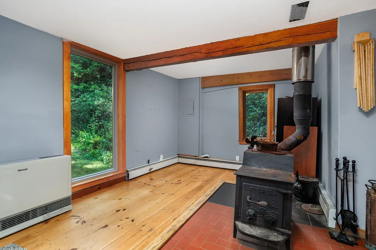
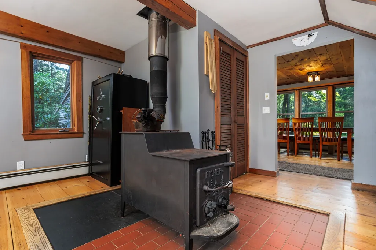
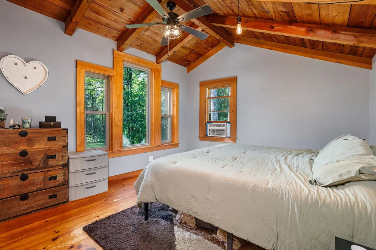
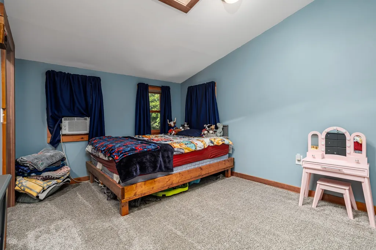
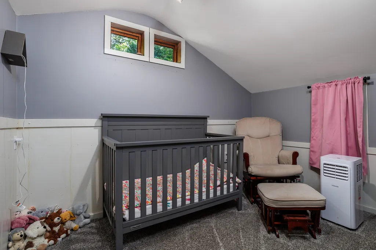
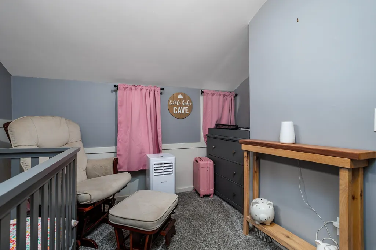
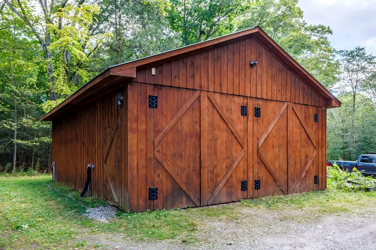
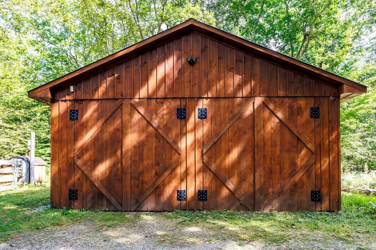
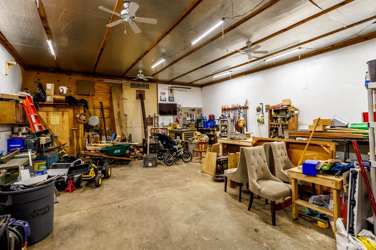
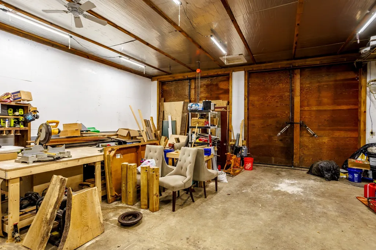
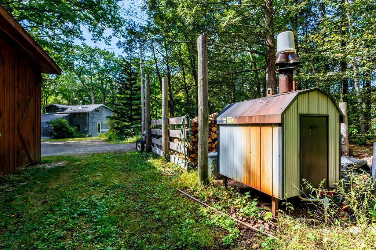
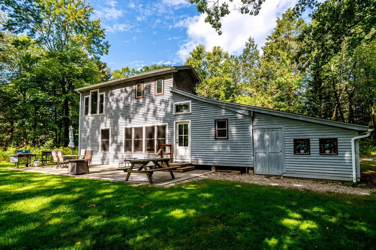
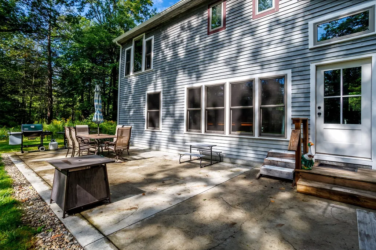
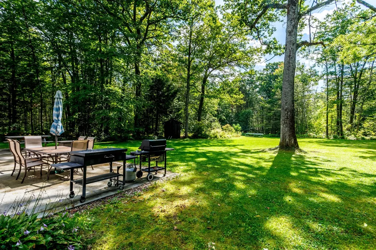
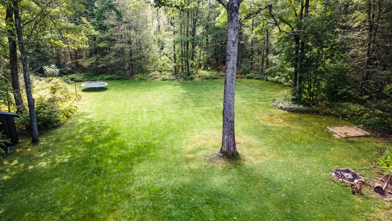
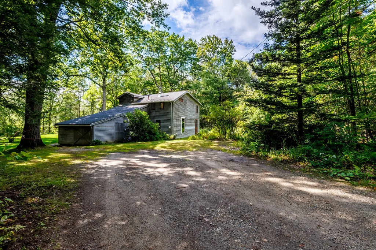
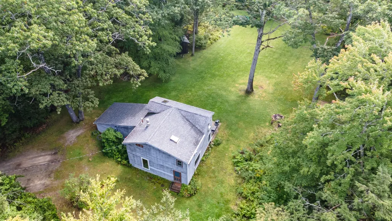
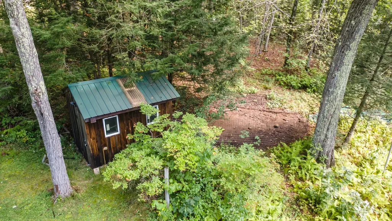
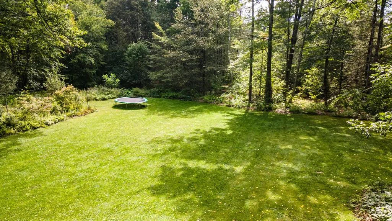
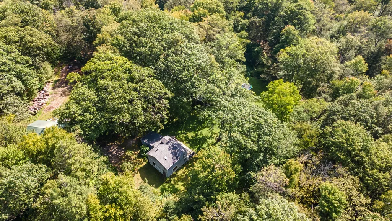
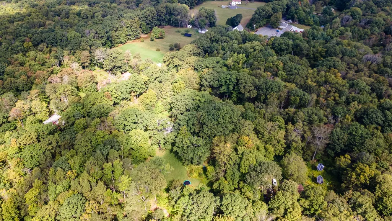
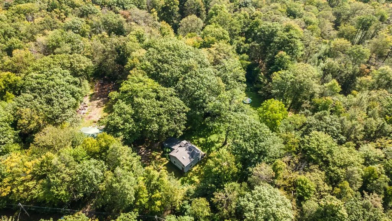
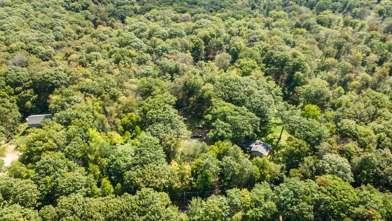
Welcome to 69 Lockes Village Road, nestled among the peaceful, wooded surroundings of picturesque Wendell. This warm & welcoming 3BR, 1BA home features an open-concept main floor filled with rustic charm, including exposed wood beams & beautiful wood flooring. Flexible floor plan allows for versatility to use as you need - with spaces for playroom, home office, workout space, etc. Renewal by Anderson Windows, water heater & patio all less than 5 years old plus a brand-new Rinnai propane heater provide added comfort, while a wood boiler and woodstove offers affordable heating options - and there’s already wood there for you! Outside, enjoy a large, level yard with plenty of room to relax, garden, entertain, or enjoy the existing chicken coop - chickens included, if you’d like! A huge bonus is the incredible oversized barn/garage - ideal for car enthusiasts, woodworking, equipment, home workshop or future man cave - complete with woodstove & prepped for radiant heat! Storage is abundant with a combined storage, pantry, and laundry room off the kitchen, attached storage space on the house, an additional shed, and, of course, the spacious garage. An adjoining lot, which previously had a home on it, is also included, bringing the total property to nearly five acres. Enjoy privacy, versatility, and country living with room to make this special property your own!
| Price History | |
|---|---|
| 9/15/2026 | Listed $399,900 |
General Features
| Sewer | Private Sewer |
|---|---|
| Heating | Baseboard,Propane,Wood,Wood Stove |
| Cooling | None |
| Utilities | for Gas Range,for Electric Dryer,Washer Hookup |
| Roof | Shingle |
| Appliances | Water Heater,Range,Refrigerator,Washer,Dryer |
| Zoning | R1 |
| Garage Spaces | 4 |
| Patio/Porch Features | Patio |
| Architectural Style | Farmhouse |
| Construction Materials | Frame |
| Exclusions | Sellers Personal Property In House & Garage/Barn. Coat Rack Attached To Wall Near Back Door. |
| Year Built | 1945 |
| Electric | Circuit Breakers |
| Property Subtype | Single Family Residence |
| Tax Year | 2025 |
| Parcel Number | M:4080 B:0000 L:00351,3121867 |
| County | Franklin |
| Property Type | Residential |
| HOA | No |
| Attached Garage | No |
| Garage Y/N | Yes |
| Waterview | No |
| Total Rooms | 6 |
| Full Baths | 1 |
| Status | New |
| Directions | Rte 2/2A to Wendell Depot Road to Lockes Village Road |
| City | Wendell |
| Disclosures | 60 day closing preferred 11/23/26. Acres shown is total - Lot 1 (69) - 2.035ac. Lot 2 (65) - 2.433ac has as-is uninhabitable structure - do not enter. Measurements are approximate and for reference |
| Senior Community Y/N | No |
| Lot Size Units | Acres |
| Lot Size Square Feet | 194713 |
| Carport Y/N | No |
| Property Attached Y/N | No |
| Year Built Details | Actual |
| Tax Annual Amount | 4270 |
| Home Warranty Y/N | No |
| Building Area Units | Square Feet |
| Primary Bedroom Level | Second |
| Standard Status | Active |
| Year Built Source | Public Records |
| Tax Assessed Value | 203800 |
| Certified Treated | Unknown |
Interior Features
| Interior Amenities | Bonus Room |
|---|---|
| Flooring | Wood,Tile,Carpet,Flooring - Wood |
| Kitchen Level | First |
| Air Conditioning Y/N | No |
| Heating Y/N | Yes |
| Fireplace Y/N | No |
| Above Grade Finished Area | 1792 |
| Laundry Features | Pantry,Gas Dryer Hookup,Washer Hookup,First Floor,Electric Dryer Hookup |
| Total Bedrooms | 3 |
| Living Room Level | First |
| LivingAreaSource | Public Record |
| Kitchen Features | Flooring - Wood |
| Total Baths | 1 |
| Primary Bathroom Features | No |
| Living Room Features | Flooring - Wood,Window(s) - Picture |
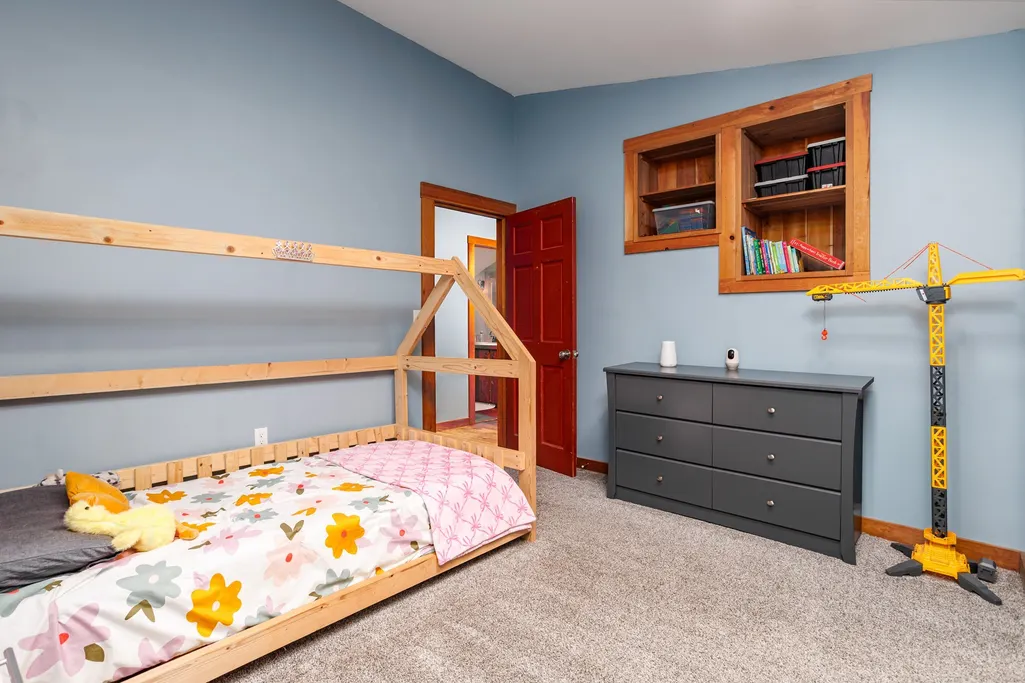
| Bedroom 3 Features | Flooring - Wall to Wall Carpet |
| Bedroom 2 Features | Flooring - Wall to Wall Carpet |
| Dining Room Features | Flooring - Wood |
| Kitchen Area | 98 |
| Kitchen Length | 14 |
| Kitchen Width | 7 |
| Primary on Main | 176 |
| Second Bedroom Length | 16 |
| Second Bedroom Width | 11 |
| Bedroom 3 Area | 70 |
| Bedroom 3 Length | 10 |
| Bedroom 3 Width | 7 |
| Dining Room Area | 13 |
| Dining Room Width | 12 |
| Living Room Area | 378 |
| Living Room Length | 27 |
| Living Room Width | 14 |
| Primary Bedroom Area | 143 |
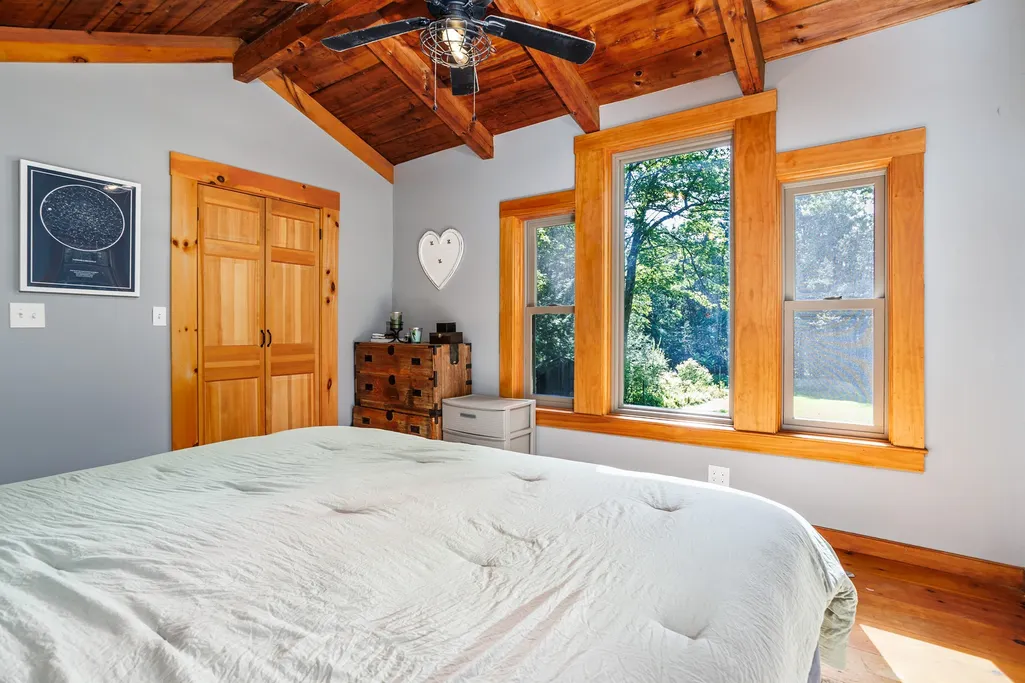
| Primary Bedroom Features | Ceiling Fan(s),Vaulted Ceiling(s),Flooring - Wood,Window(s) - Picture |
| Primary Bedroom Length | 13 |
| Primary Bedroom Width | 11 |
| Family Room Level | First |
| Family Room Features | Wood / Coal / Pellet Stove |
| Dining Room Level | First |
| Dining Room Area | 156 |
| Bedroom 3 Level | Second |
| Second Bedroom Level | Second |
| Bathroom 1 Level | Second |
Exterior Features
| Exterior Amenities | Patio,Rain Gutters,Storage |
|---|---|
| Parking Features | Detached,Storage,Workshop in Garage,Garage Faces Side,Oversized,Shared Driveway,Off Street,Unpaved |
| Lot Features | Wooded,Level |
| Water Source | Private |
| Total Parking | 10 |
| Lot Size Area | 4.47 |
| Foundation Details | Other |
| Spa | No |
| Building Area Total | 1792 |
| Lot Size Acres | 4.47 |
| Waterfront Y/N | No |
| Covered Spaces | 4 |
| Road Frontage Type | Public |
| Road Responsibility | Public Maintained Road |
Amenities
- Foreclosure
- Views
- Short Sale
- New Construction
- Adult 55+
- Lease To Own
- No HOA Fees
- Furnished
- Primary On Main
- Air Conditioning
- Seller Finance
- Green
- Fixer Upper
- Horse
- Golf
- Fireplace
- Deck
- Garage
- Basement
- Pool
Property vs Single Family Average in 01379
Price
Taxes
Year Built
 Massachusetts MLS Property Info Network (MLSPIN) - The property listing data and information set forth herein were provided to MLS Property Information Network, Inc. from third party sources, including sellers, lessors and public records, and were compiled by MLS Property Information Network, Inc. The property listing data and information are for the personal, non commercial use of consumers having a good faith interest in purchasing or leasing listed properties of the type displayed to them and
 Copyright 2026 PrimeMLS. All rights reserved. This information is deemed reliable, but not guaranteed. The data relating to real estate displayed on
this Site comes in part from the IDX Program of PrimeMLS. The information
being provided is for consumers' personal, non-commercial use and may
not be used for any purpose other than to identify prospective properties
consumers may be interested in purchasing. Data last updated September 15, 2026 12:15 PM UTC
Copyright 2026 PrimeMLS. All rights reserved. This information is deemed reliable, but not guaranteed. The data relating to real estate displayed on
this Site comes in part from the IDX Program of PrimeMLS. The information
being provided is for consumers' personal, non-commercial use and may
not be used for any purpose other than to identify prospective properties
consumers may be interested in purchasing. Data last updated September 15, 2026 12:15 PM UTC
 All information deemed reliable but not guaranteed. All properties are subject to prior sale, change or withdrawal. Neither listing broker(s) or information provider(s) shall be responsible for any typographical errors, misinformation, misprints and shall be held totally harmless. Listing(s) information is provided for consumer's personal, non-commercial use and may not be used for any purpose other than to identify prospective properties consumers may be interested in purchasing. The data relating
