
Waterfront - Primary on Main
Address
41-b Wingaersheek Rd, Gloucester, MA
Price
$ 4,295,000
Property Attributes
- MLS#73573613
- TypeSingle Family
- Listing Status Active
- CountyESSEX
- CityGloucester
- AreaWingaersheek
- Zip01930
- Style
- Year Built2023
- Taxes$ 31619
- Price$ 4,295,000
- Bedrooms4
- Full Bathrooms4
- Half Bathrooms0
- Sqr Footage2336
- Lot Size0.52 Acres
Data Source:
Massachusetts MLS Property Info Network (MLSPIN)
Property Description
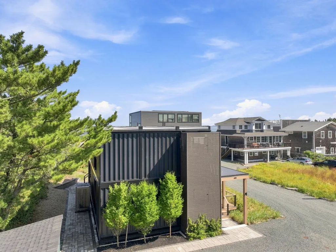
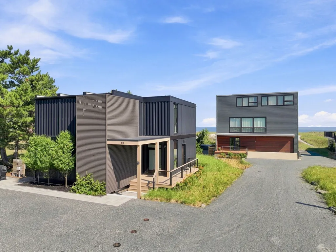
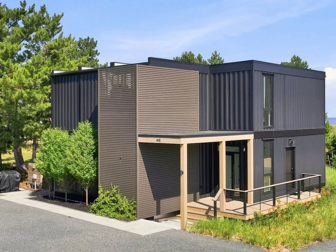
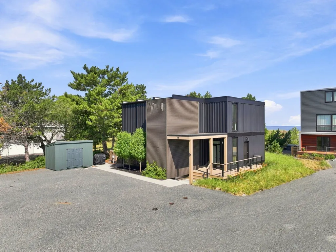
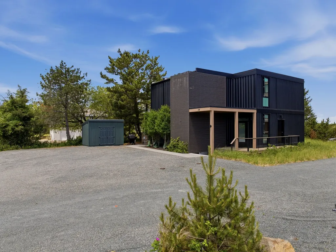
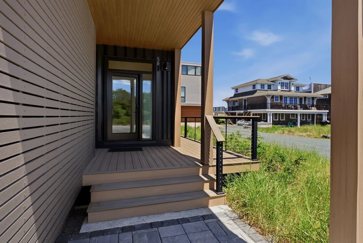
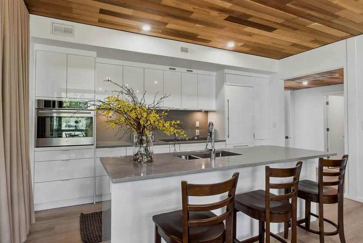
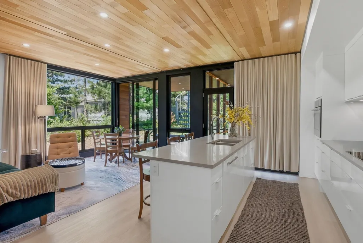
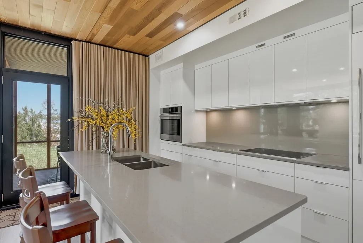
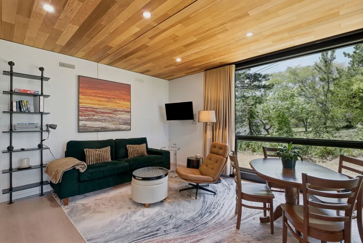
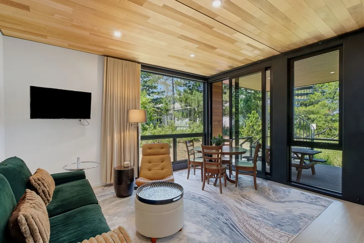
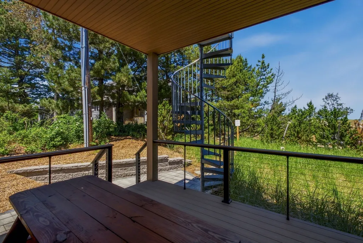
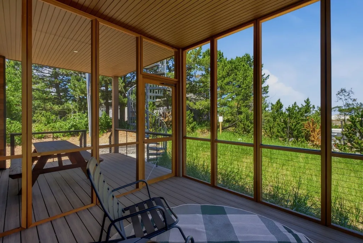
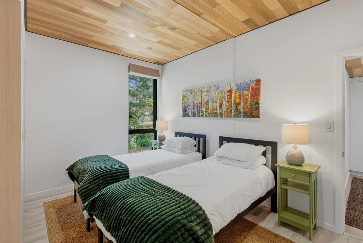
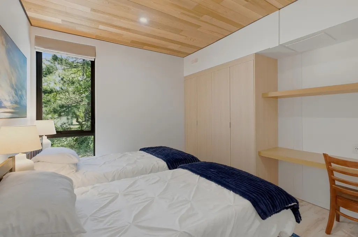
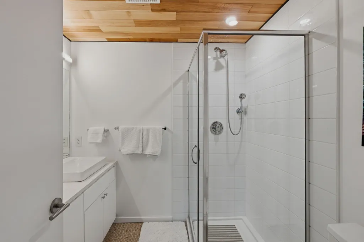
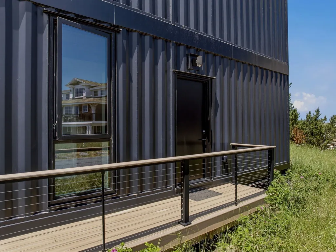
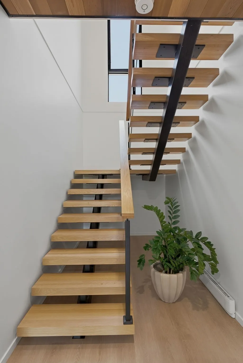
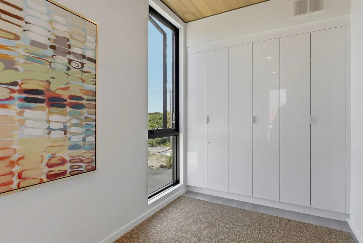
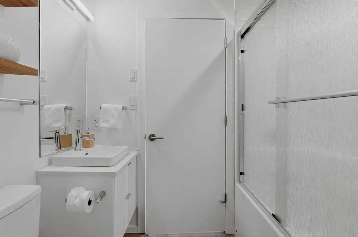
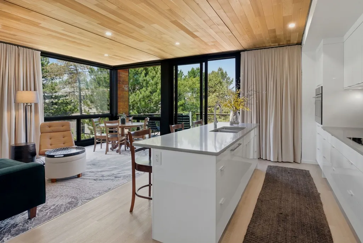
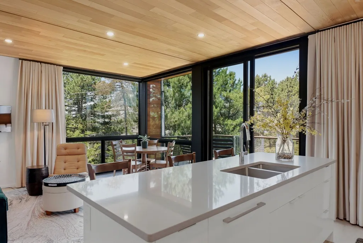
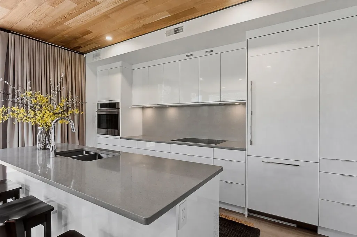
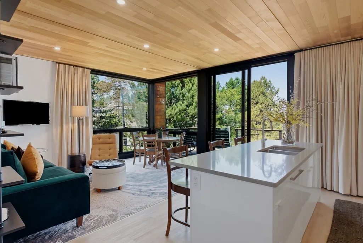
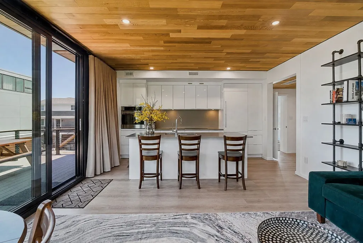
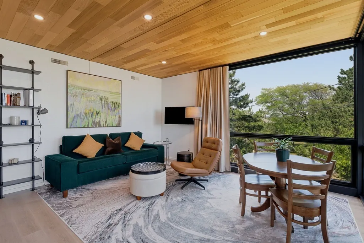
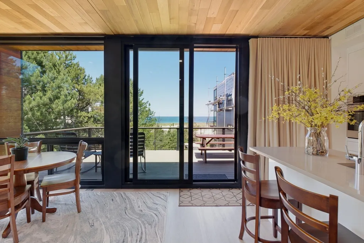
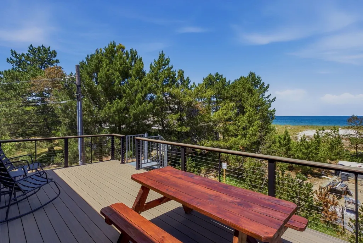
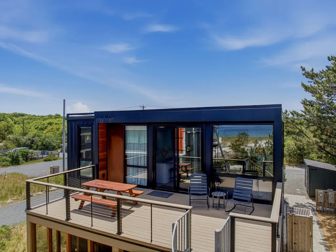
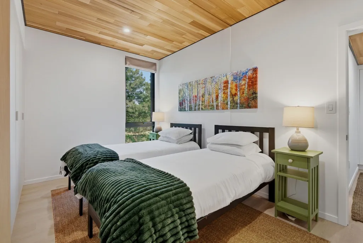
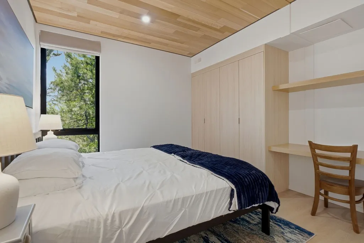
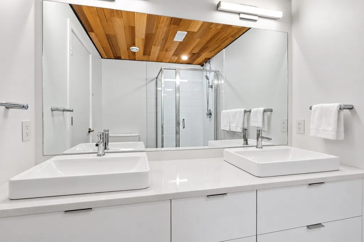
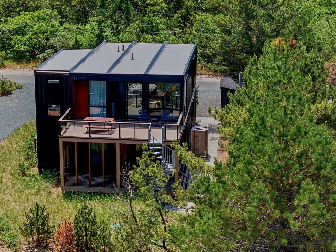
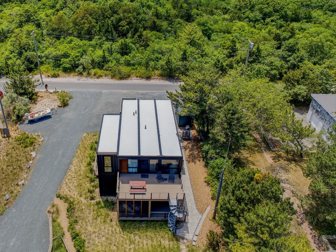
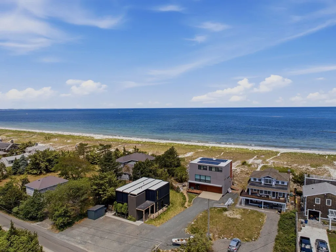
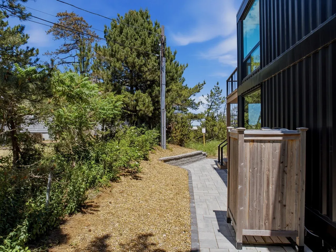
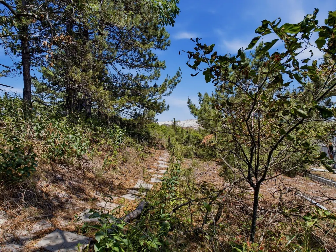
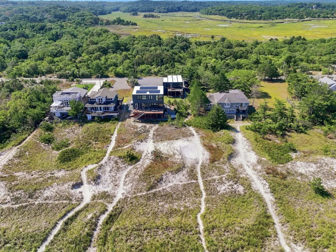
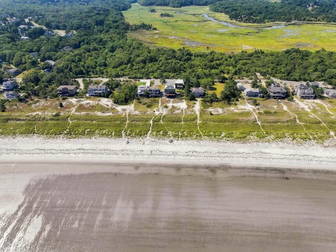
BEACHFRONT LIVING AT ITS FINEST! Welcome to 41B Wingaersheek Road, a rare offering with 48 feet of private beachfront on one of Gloucester’s most coveted shorelines. Built by Honomobo, this beautifully designed modern modular home combines precision engineering with coastal luxury, connecting you effortlessly to the ocean. Built in Western Canada to withstand extreme temperatures, this property offers a sophisticated alternative to conventional construction, with the home factory-built in precision-fabricated modules and assembled on-site. The property features two beautifully appointed open-concept residences, each offering 2 bedrooms and 2 full baths, with a convenient lockout door providing ultimate flexibility to use the property as an expansive single-family featuring a versatile layout of 4 beds, 4 baths or as two independent units for a multi-family investment. Both residences feature sun-drenched living spaces, in-unit laundry, and sleek kitchens with quartz countertops, center islands, and stainless steel appliances. Outdoor living is thoughtfully designed with a spacious first-floor deck featuring both open and screened-in areas, perfect for enjoying the coastal setting in any season while the top floor deck takes full advantage of the location, offering unobstructed views of the private beach. The highly engineered building envelope pairs structural steel with wood framing to deliver incredible durability and a clean, modern aesthetic, while extensive closed-cell spray-foam insulation, high-efficiency heat-pump HVAC, and a heat-recovery ventilation (HRV) system provide year-round comfort and continuous fresh air. Designed for effortless seaside living, just step outside and follow your private path directly to the beach for a day of swimming or strolling the shoreline. Whether you envision a private family compound, a luxury vacation retreat, or a lucrative income-producing property, this meticulously executed home delivers a remarkable opportunity to own a premier piece of the Gloucester coastline.
| High School |
|---|
| Gloucester High School |
| Price History | |
|---|---|
| 9/9/2026 | Listed $4,295,000 |
General Features
| Sewer | Private Sewer |
|---|---|
| Heating | Forced Air |
| Cooling | Central Air |
| Utilities | for Electric Range,for Electric Oven,for Electric Dryer |
| Roof | Rubber |
| Appliances | Electric Water Heater,Dishwasher,Microwave,Range,Refrigerator,Washer,Dryer,ENERGY STAR Qualified Dishwasher,ENERGY STAR Qualified Washer |
| Zoning | R-20 |
| Patio/Porch Features | Deck - Exterior,Deck - Composite,Covered |
| Architectural Style | Other (See Remarks) |
| Construction Materials | See Remarks |
| Year Built | 2023 |
| Electric | 200+ Amp Service |
| Property Subtype | Single Family Residence |
| Tax Year | 2026 |
| Parcel Number | M:0258 B:0017 L:0000,4695664 |
| Waterfront Features | Waterfront,Ocean,Ocean,0 to 1/10 Mile To Beach,Beach Ownership(Private) |
| Community Features | Conservation Area,Highway Access |
| County | Essex |
| Property Type | Residential |
| HOA | No |
| Garage Y/N | No |
| Waterview | Yes |
| Total Rooms | 8 |
| Full Baths | 4 |
| Status | Active |
| Directions | Concord St to Atlantic St to Atlantic Ave (through pillars) Private to Wingaersheek Rd |
| High School | Gloucester High School |
| City | Gloucester |
| Disclosures | Construction details are based on the architectural/construction plans & should be verified by the buyer/buyer’s representatives. Also listed as a Mult-Family - see MLS 73572954. All information abou |
| Senior Community Y/N | No |
| MLS Area | Wingaersheek |
| Lot Size Units | Acres |
| Lot Size Square Feet | 22821 |
| Property Attached Y/N | No |
| Year Built Details | Approximate |
| Tax Annual Amount | 31619 |
| Home Warranty Y/N | No |
| Building Area Units | Square Feet |
| Primary Bedroom Level | First |
| Standard Status | Active |
| Year Built Source | Public Records |
| Tax Assessed Value | 3396200 |
| Certified Treated | Unknown |
Interior Features
| Interior Amenities | Bathroom - 3/4,Bathroom - Double Vanity/Sink,Bathroom - With Shower Stall,Countertops - Upgraded,Kitchen Island,Recessed Lighting,Kitchen,Living/Dining Rm Combo |
|---|---|
| Flooring | Tile,Flooring - Vinyl |
| Kitchen Level | First |
| Air Conditioning Y/N | Yes |
| Heating Y/N | Yes |
| Window Features | Insulated Windows |
| Fireplace Y/N | No |
| Above Grade Finished Area | 2336 |
| Laundry Features | Electric Dryer Hookup |
| Total Bedrooms | 4 |
| LivingAreaSource | Other |
| Kitchen Features | Flooring - Vinyl,Countertops - Upgraded,Kitchen Island,Deck - Exterior,Exterior Access,Recessed Lighting |
| Total Baths | 4 |
| Bedroom 3 Features | Flooring - Vinyl,Recessed Lighting |
| Bedroom 2 Features | Flooring - Vinyl,Recessed Lighting |
| Kitchen Area | 153.519999999 |
| Kitchen Length | 15.2 |
| Kitchen Width | 10.1 |
| Primary on Main | 132.24 |
| Second Bedroom Length | 11.6 |
| Second Bedroom Width | 11.4 |
| Bedroom 3 Area | 131.1 |
| Bedroom 3 Length | 11.5 |
| Bedroom 3 Width | 11.4 |
| Primary Bedroom Area | 150.638999999 |
| Primary Bedroom Features | Bathroom - 3/4,Bathroom - Double Vanity/Sink,Flooring - Stone/Ceramic Tile,Recessed Lighting |
| Primary Bedroom Length | 10.11 |
| Primary Bedroom Width | 14.9 |
| Bedroom 3 Level | Second |
| Second Bedroom Level | First |
| Bathroom 1 Level | First |
| Bathroom 2 Level | Second |
Exterior Features
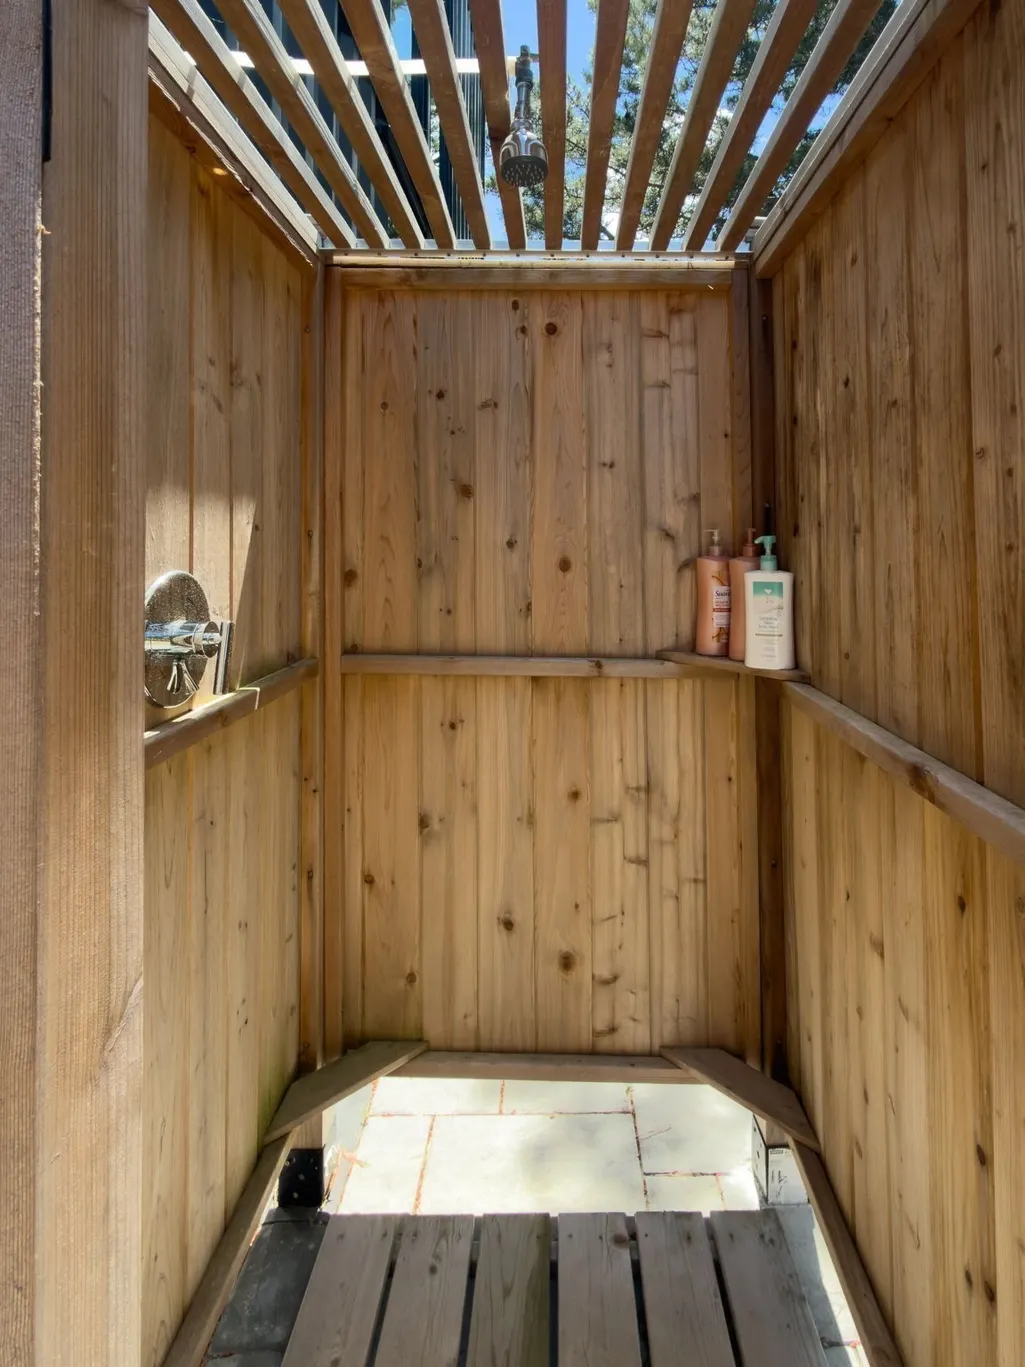
| Exterior Amenities | Deck - Composite,Covered Patio/Deck,Outdoor Shower |
|---|---|
| Parking Features | Off Street |
| Lot Features | Gentle Sloping,Level,Other |
| Water Source | Public |
| Total Parking | 6 |
| Lot Size Area | 0.52 |
| Foundation Details | Other |
| Spa | No |
| Building Area Total | 2336 |
| Lot Size Acres | 0.52 |
| Waterfront Y/N | Yes |
| Road Frontage Type | Public |
Amenities
- Foreclosure
- Views
- Short Sale
- New Construction
- Adult 55+
- Lease To Own
- No HOA Fees
- Furnished
- Primary On Main
- Air Conditioning
- Seller Finance
- Green
- Fixer Upper
- Horse
- Golf
- Fireplace
- Deck
- Garage
- Basement
- Pool
Property vs Single Family Average in 01930
Price
Taxes
Year Built
Visits
 Massachusetts MLS Property Info Network (MLSPIN) - The property listing data and information set forth herein were provided to MLS Property Information Network, Inc. from third party sources, including sellers, lessors and public records, and were compiled by MLS Property Information Network, Inc. The property listing data and information are for the personal, non commercial use of consumers having a good faith interest in purchasing or leasing listed properties of the type displayed to them and
 Copyright 2026 PrimeMLS. All rights reserved. This information is deemed reliable, but not guaranteed. The data relating to real estate displayed on
this Site comes in part from the IDX Program of PrimeMLS. The information
being provided is for consumers' personal, non-commercial use and may
not be used for any purpose other than to identify prospective properties
consumers may be interested in purchasing. Data last updated September 18, 2026 10:03 AM UTC
Copyright 2026 PrimeMLS. All rights reserved. This information is deemed reliable, but not guaranteed. The data relating to real estate displayed on
this Site comes in part from the IDX Program of PrimeMLS. The information
being provided is for consumers' personal, non-commercial use and may
not be used for any purpose other than to identify prospective properties
consumers may be interested in purchasing. Data last updated September 18, 2026 10:03 AM UTC
 All information deemed reliable but not guaranteed. All properties are subject to prior sale, change or withdrawal. Neither listing broker(s) or information provider(s) shall be responsible for any typographical errors, misinformation, misprints and shall be held totally harmless. Listing(s) information is provided for consumer's personal, non-commercial use and may not be used for any purpose other than to identify prospective properties consumers may be interested in purchasing. The data relating
