
Primary on Main
Address
200 Peru Rd, Windsor, MA
Price
$ 699,900
Property Attributes
- MLS#73553438
- TypeSingle Family
- Listing Status Back on Market
- CountyBERKSHIRE
- CityWindsor
- Zip01270
- StyleCape
- Year Built2000
- Taxes$ 5485
- Price$ 699,900
- Bedrooms4
- Full Bathrooms2
- Half Bathrooms1
- Sqr Footage2248
- Lot Size25.3 Acres
Data Source:
Massachusetts MLS Property Info Network (MLSPIN)
Property Description
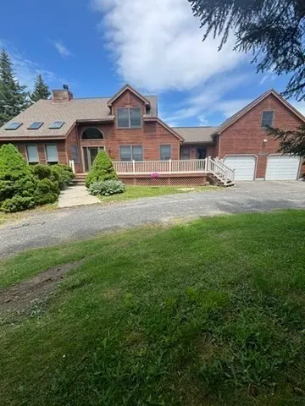
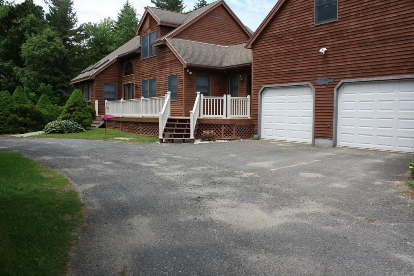
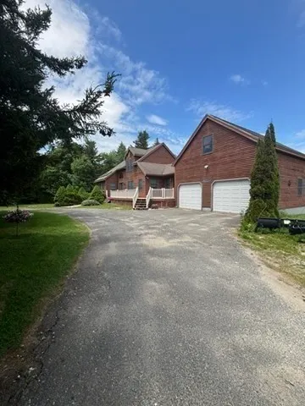
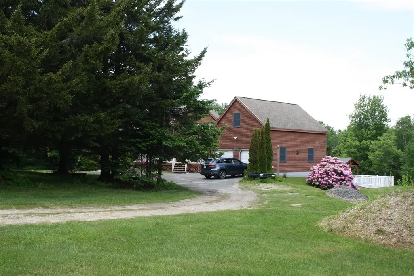
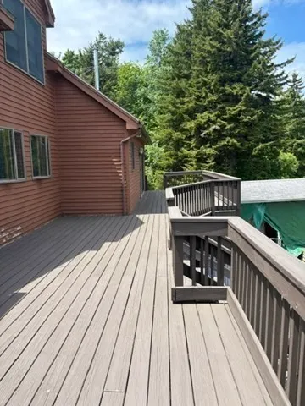
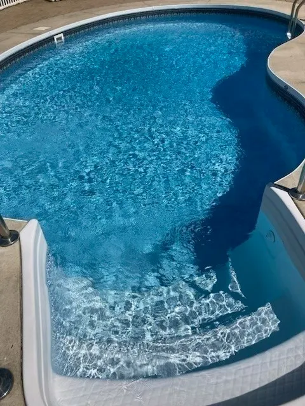
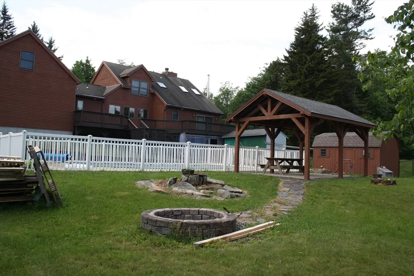
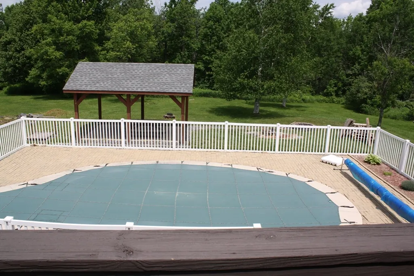
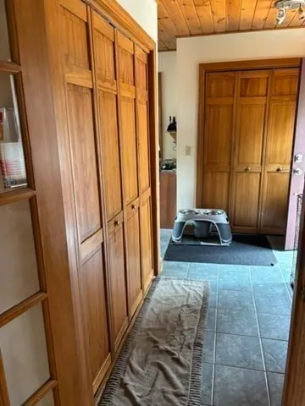
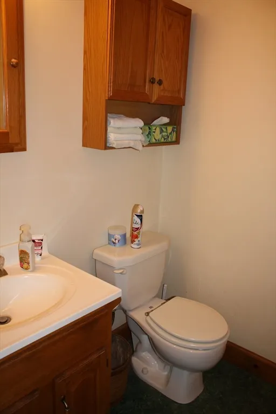
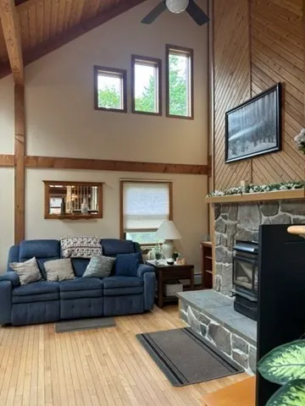
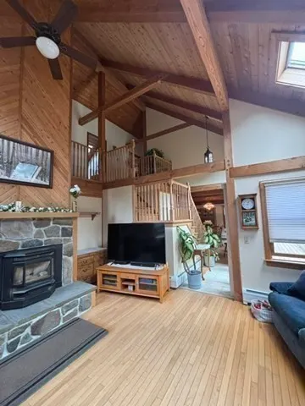
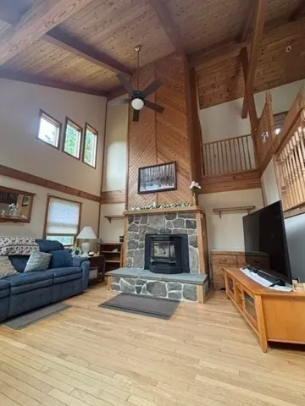
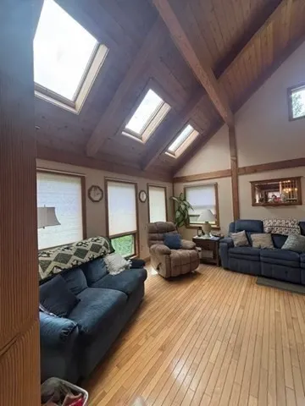
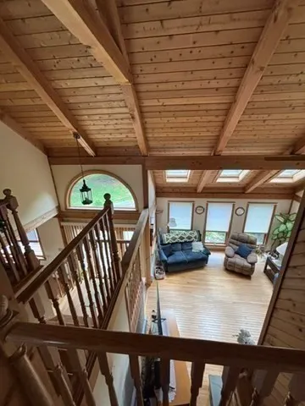
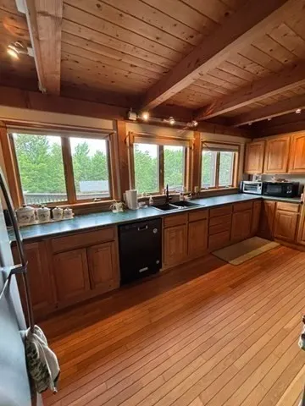
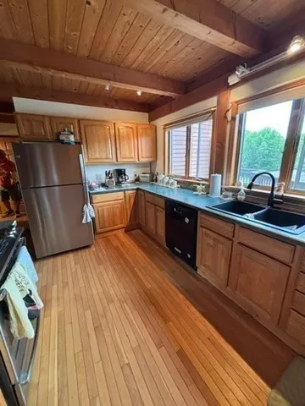
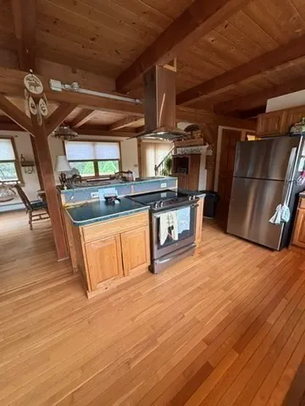
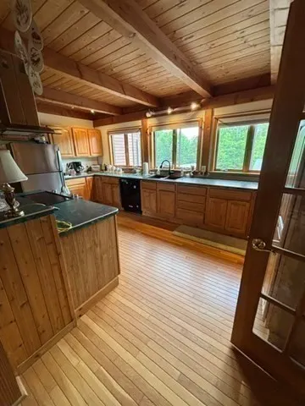
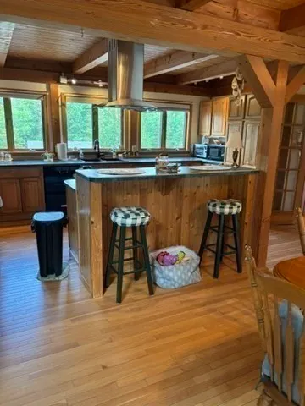
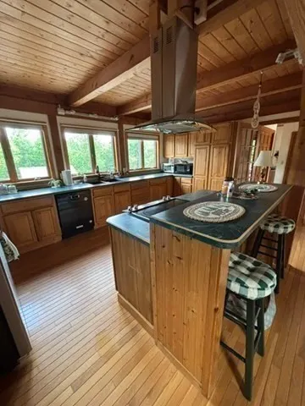
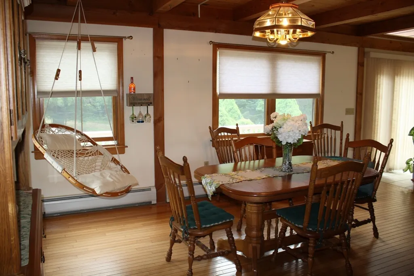
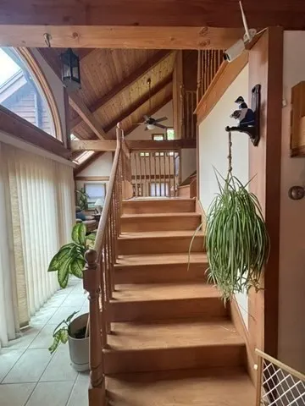
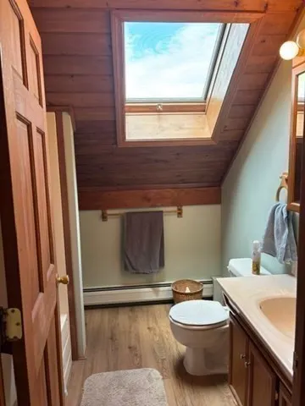
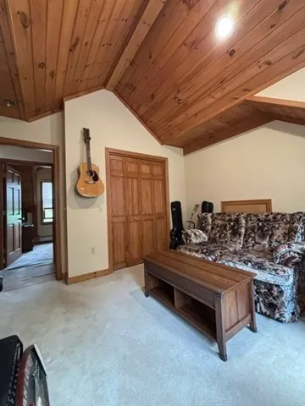
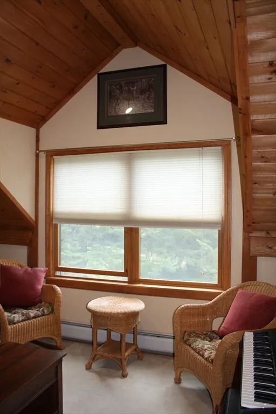
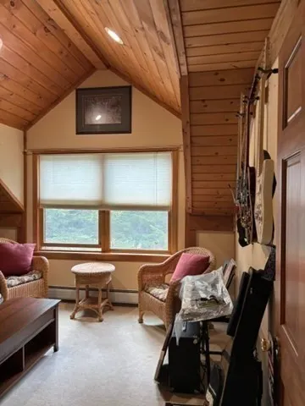
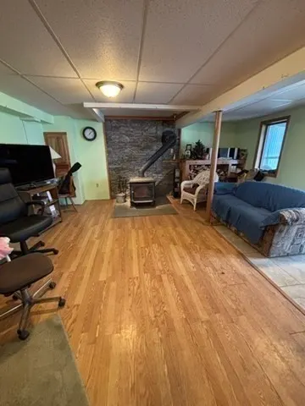
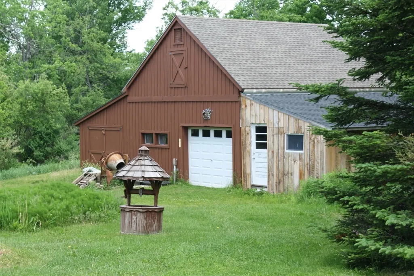
Enjoy comfort, space, and privacy in this custom 8-room post and beam home set on 25.3 scenic acres. The property features 2½ bathrooms, Bruce hardwood floors, first-floor laundry, and a spacious living room with high ceilings and a pellet fireplace. The partially finished basement adds living space with a family room, wood-burning fireplace, and bar area. An oversized two-car garage provides added convenience and storage above. Outside, you’ll find a15x26 in-ground pool with pavilion, 3 storage sheds, a 24’ x 20’ barn, a large rear wooden deck, and a front Trex deck. The acreage offers excellent privacy and plenty of room for recreation, gardening, animals, equipment storage, or hobby farming. Whether you’re looking for a peaceful country retreat or a property with room to grow, this estate offers a rare opportunity to own acreage, outbuildings, a pool, and generous living space.
| Price History | |
|---|---|
| 7/22/2026 | Listed $699,900 |
General Features
| Sewer | Private Sewer |
|---|---|
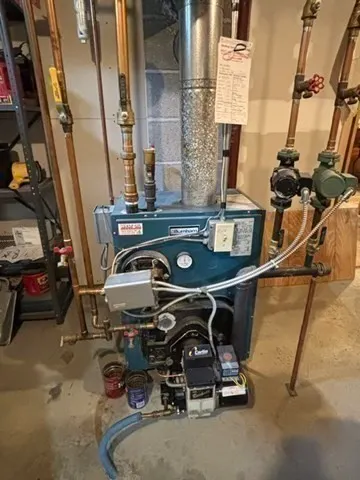
| Heating | Baseboard,Oil |
| Cooling | None |
| Utilities | for Electric Range,for Electric Oven,for Electric Dryer,Washer Hookup |
| Roof | Shingle |
| Appliances | Water Heater,Dishwasher |
| Zoning | R1 |
| Garage Spaces | 2 |
| Patio/Porch Features | Deck,Deck - Wood,Deck - Composite |
| Architectural Style | Cape |
| Pool Features | In Ground |
| Year Built | 2000 |
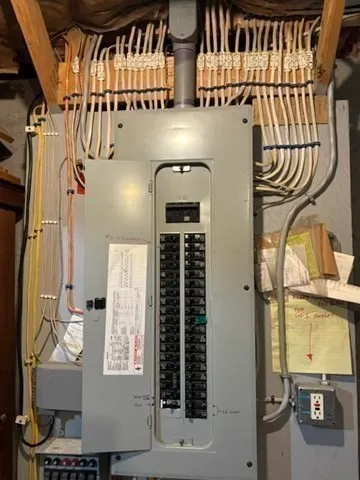
| Electric | 110 Volts,220 Volts,Fuses,200+ Amp Service |
| Property Subtype | Single Family Residence |
| Tax Year | 2025 |
| Parcel Number | 3869996 |
| County | Berkshire |
| Property Type | Residential |
| HOA | No |
| Attached Garage | Yes |
| Garage Y/N | Yes |
| Other Structures | Barn/Stable,Gazebo |
| Total Rooms | 8 |
| Full Baths | 2 |
| Status | Back on Market |
| Directions | Off RT 9 |
| City | Windsor |
| Senior Community Y/N | No |
| Lot Size Units | Acres |
| Lot Size Square Feet | 1102068 |
| Carport Y/N | No |
| Property Attached Y/N | No |
| Year Built Details | Actual |
| Tax Annual Amount | 5485 |
| Home Warranty Y/N | No |
| Building Area Units | Square Feet |
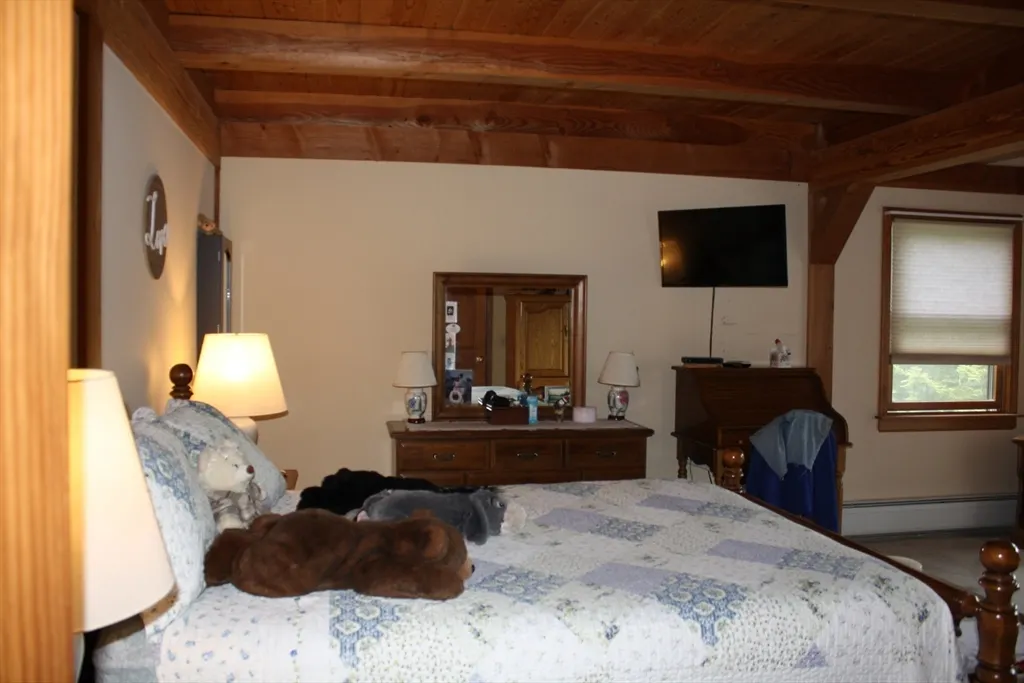
| Primary Bedroom Level | First |
| Standard Status | Active |
| Year Built Source | Public Records |
| Tax Assessed Value | 524800 |
| Certified Treated | None |
Interior Features
| Interior Amenities | Walk-up Attic,Internet Available - Unknown |
|---|---|
| Basement | Full,Partially Finished,Walk-Out Access,Interior Entry,Concrete |
| Flooring | Wood,Carpet |
| Total Fireplaces | 2 |
| Fireplace Features | Family Room,Living Room |
| Kitchen Level | Main,First |
| Air Conditioning Y/N | No |
| Heating Y/N | Yes |
| Fireplace Y/N | Yes |
| Above Grade Finished Area | 1874 |
| Half Baths | 1 |
| Laundry Features | Electric Dryer Hookup,Washer Hookup |
| Total Bedrooms | 4 |
| Below Grade Finished Area | 374 |
| Living Room Level | First |
| LivingAreaSource | Measured |
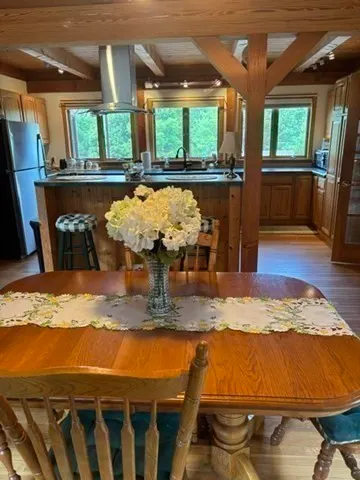
| Kitchen Features | Beamed Ceilings,Flooring - Hardwood,Dining Area,Breakfast Bar / Nook |
| Total Baths | 3 |
| Living Room Features | Wood / Coal / Pellet Stove,Skylight,Cathedral Ceiling(s),Vaulted Ceiling(s),Flooring - Hardwood,Flooring - Wood,Window(s) - Bay/Bow/Box,Balcony / Deck |
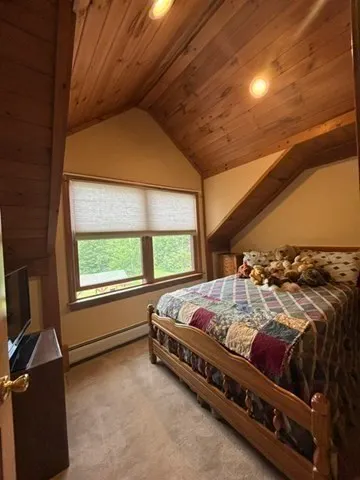
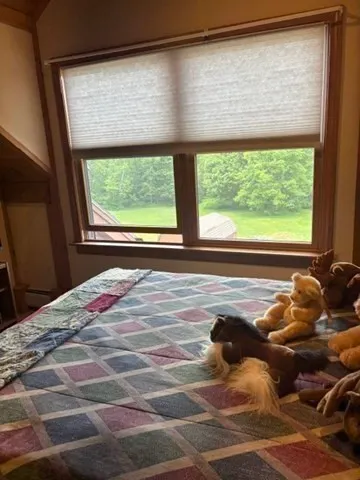
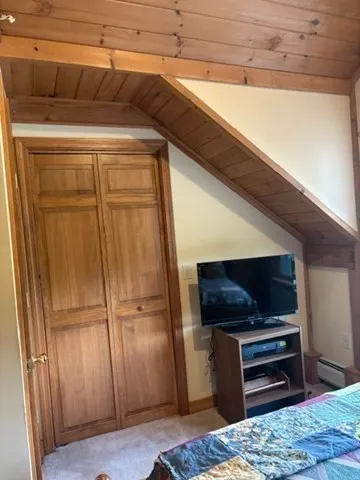
| Bedroom 4 Features | Cathedral Ceiling(s),Beamed Ceilings,Closet,Flooring - Wall to Wall Carpet,Window(s) - Picture,Lighting - Overhead |
| Bedroom 3 Features | Cathedral Ceiling(s),Beamed Ceilings,Closet,Flooring - Wall to Wall Carpet,Window(s) - Picture,Lighting - Overhead |
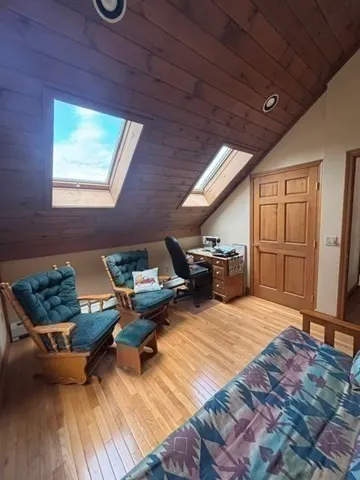
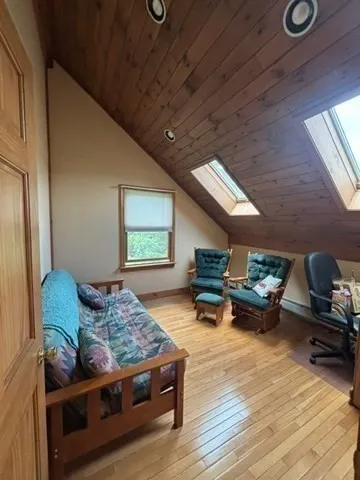
| Bedroom 2 Features | Skylight,Beamed Ceilings,Vaulted Ceiling(s),Closet,Flooring - Hardwood,Flooring - Wood,Lighting - Overhead |
| Dining Room Features | Beamed Ceilings,Flooring - Hardwood,Window(s) - Picture,Open Floorplan |
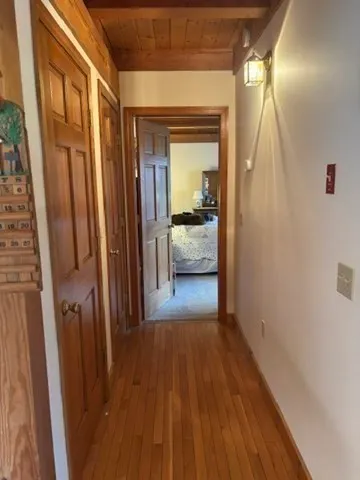
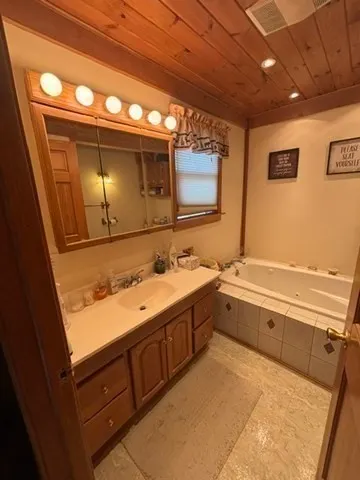
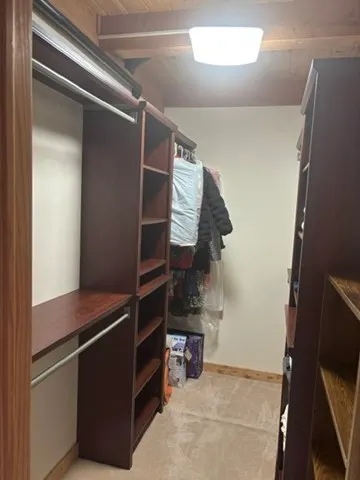
| Primary Bedroom Features | Bathroom - Full,Beamed Ceilings,Walk-In Closet(s),Flooring - Wall to Wall Carpet,Window(s) - Picture,Deck - Exterior,Exterior Access |
| Family Room Level | Basement |
| Family Room Features | Wood / Coal / Pellet Stove,Flooring - Hardwood,Wet Bar,Exterior Access |
| Dining Room Level | First |
| Bedroom 4 Level | Second |
| Bedroom 3 Level | Second |
| Second Bedroom Level | Second |
| Bathroom 1 Level | First |
| Bathroom 2 Level | Second |
| Bathroom 3 Level | First |
Exterior Features
| Exterior Amenities | Deck,Deck - Wood,Deck - Composite,Pool - Inground,Storage,Barn/Stable,Gazebo |
|---|---|
| Parking Features | Attached,Garage Door Opener,Off Street,Stone/Gravel,Paved |
| Lot Features | Wooded |
| Water Source | Private |
| Total Parking | 8 |
| Lot Size Area | 25.3 |
| Foundation Details | Concrete Perimeter |
| Spa | No |
| Building Area Total | 2248 |
| Lot Size Acres | 25.3 |
| Road Surface Type | Paved |
| Frontage Length | 600.00 |
| Waterfront Y/N | No |
| Covered Spaces | 2 |
| Road Frontage Type | Public |
| Road Responsibility | Public Maintained Road |
Amenities
- Foreclosure
- Views
- Short Sale
- New Construction
- Adult 55+
- Lease To Own
- No HOA Fees
- Furnished
- Primary On Main
- Air Conditioning
- Seller Finance
- Green
- Fixer Upper
- Horse
- Golf
- Fireplace
- Deck
- Garage
- Basement
- Pool
Property vs Single Family Average in 01270
Price
Taxes
Year Built
 Massachusetts MLS Property Info Network (MLSPIN) - The property listing data and information set forth herein were provided to MLS Property Information Network, Inc. from third party sources, including sellers, lessors and public records, and were compiled by MLS Property Information Network, Inc. The property listing data and information are for the personal, non commercial use of consumers having a good faith interest in purchasing or leasing listed properties of the type displayed to them and
 Copyright 2026 PrimeMLS. All rights reserved. This information is deemed reliable, but not guaranteed. The data relating to real estate displayed on
this Site comes in part from the IDX Program of PrimeMLS. The information
being provided is for consumers' personal, non-commercial use and may
not be used for any purpose other than to identify prospective properties
consumers may be interested in purchasing. Data last updated September 16, 2026 2:47 PM UTC
Copyright 2026 PrimeMLS. All rights reserved. This information is deemed reliable, but not guaranteed. The data relating to real estate displayed on
this Site comes in part from the IDX Program of PrimeMLS. The information
being provided is for consumers' personal, non-commercial use and may
not be used for any purpose other than to identify prospective properties
consumers may be interested in purchasing. Data last updated September 16, 2026 2:47 PM UTC
 All information deemed reliable but not guaranteed. All properties are subject to prior sale, change or withdrawal. Neither listing broker(s) or information provider(s) shall be responsible for any typographical errors, misinformation, misprints and shall be held totally harmless. Listing(s) information is provided for consumer's personal, non-commercial use and may not be used for any purpose other than to identify prospective properties consumers may be interested in purchasing. The data relating
